




Listing courtesy of Howard Hanna Allen Tate Lake Norman. christina.stone@allentate.com
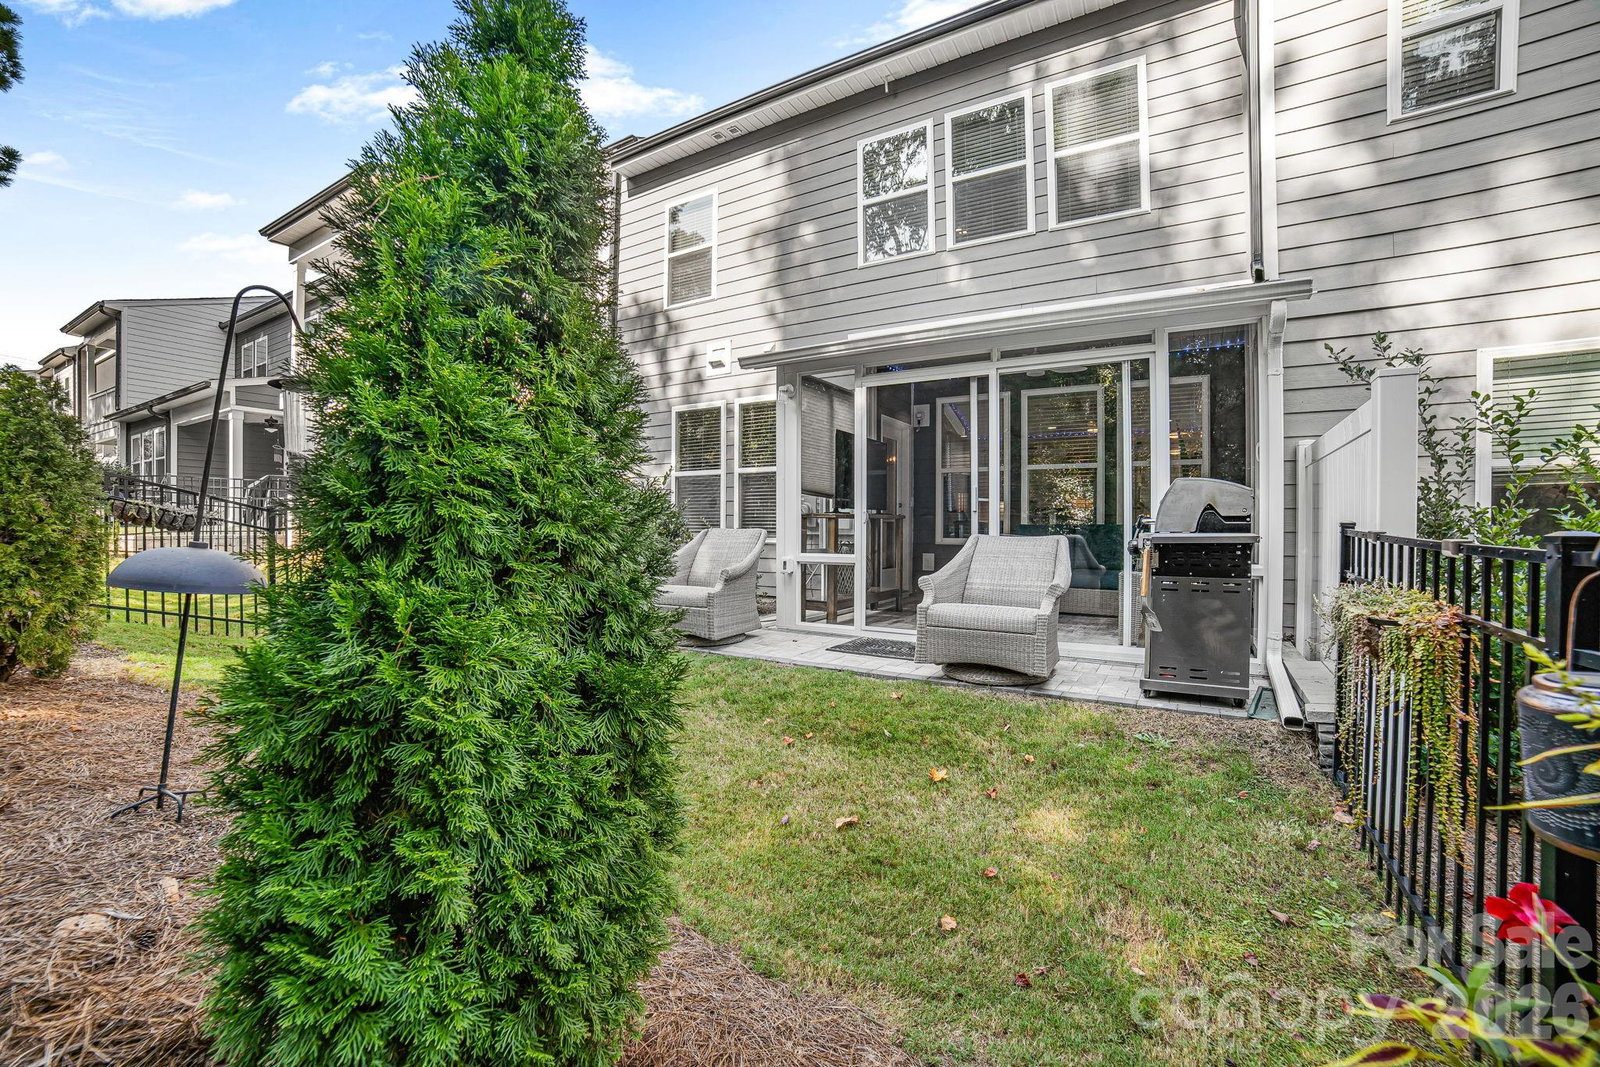
Practically new townhome with stylish upgrades and a private, tree-lined setting! The main level features an open floor plan with a beautifully enhanced great room featuring a shiplap wall with custom electric fireplace and mantle. The gourmet kitchen offers quartz countertops, sleek white cabinetry with convenient pull-out drawers, under-cabinet lighting, high-end appliances, a large walk-in pantry, and a spacious island. A whole-house water filtration system is an added bonus. A glass-enclosed three-season sunroom is a standout upgrade, creating a seamless extension of the living space with peaceful views of the private backyard. Upstairs includes a spacious primary suite with a walk-in closet featuring a custom Closets by Design system, two nicely sized additional bedrooms, a versatile loft perfect for a second entertaining area, and laundry with a custom barn door. Ample storage throughout the home adds to its everyday functionality. Outside, enjoy a fully fenced, low-maintenance backyard that backs to mature trees, providing year-round privacy and plenty of room for gardening, grilling, or play. The neighborhood also offers a dog park and direct greenway access. Ideally located just 2.2 miles (6 minutes) to Lake Norman and minutes to the Cain Center for the Arts, shopping, dining, schools, and interstate access, this home blends comfort, convenience, and modern living in one of the area's most desirable settings!
 “The data relating to real estate on this website derive in part from the Internet Data Exchange program. Brokers make an effort to deliver accurate information, but buyers should independently verify any information on which they will rely in a transaction. All properties are subject to prior sale, change or withdrawal. Neither The M Homes Group nor any listing broker shall be responsible for any typographical errors, misinformation, or misprints, and they shall be held totally harmless from any damages arising from reliance upon this data. This data is provided exclusively for consumers’ personal, non-commercial use and may not be used for any purpose other than to identify prospective properties they may be interested in purchasing. © 2026 Carolina Multiple Listing Services, Inc.”

/u.realgeeks.media/mhomesgroup/black_logo/logo_black_MHG.PNG)