








Listing courtesy of LPT Realty, LLC. john.schinigoi@lptrealty.com
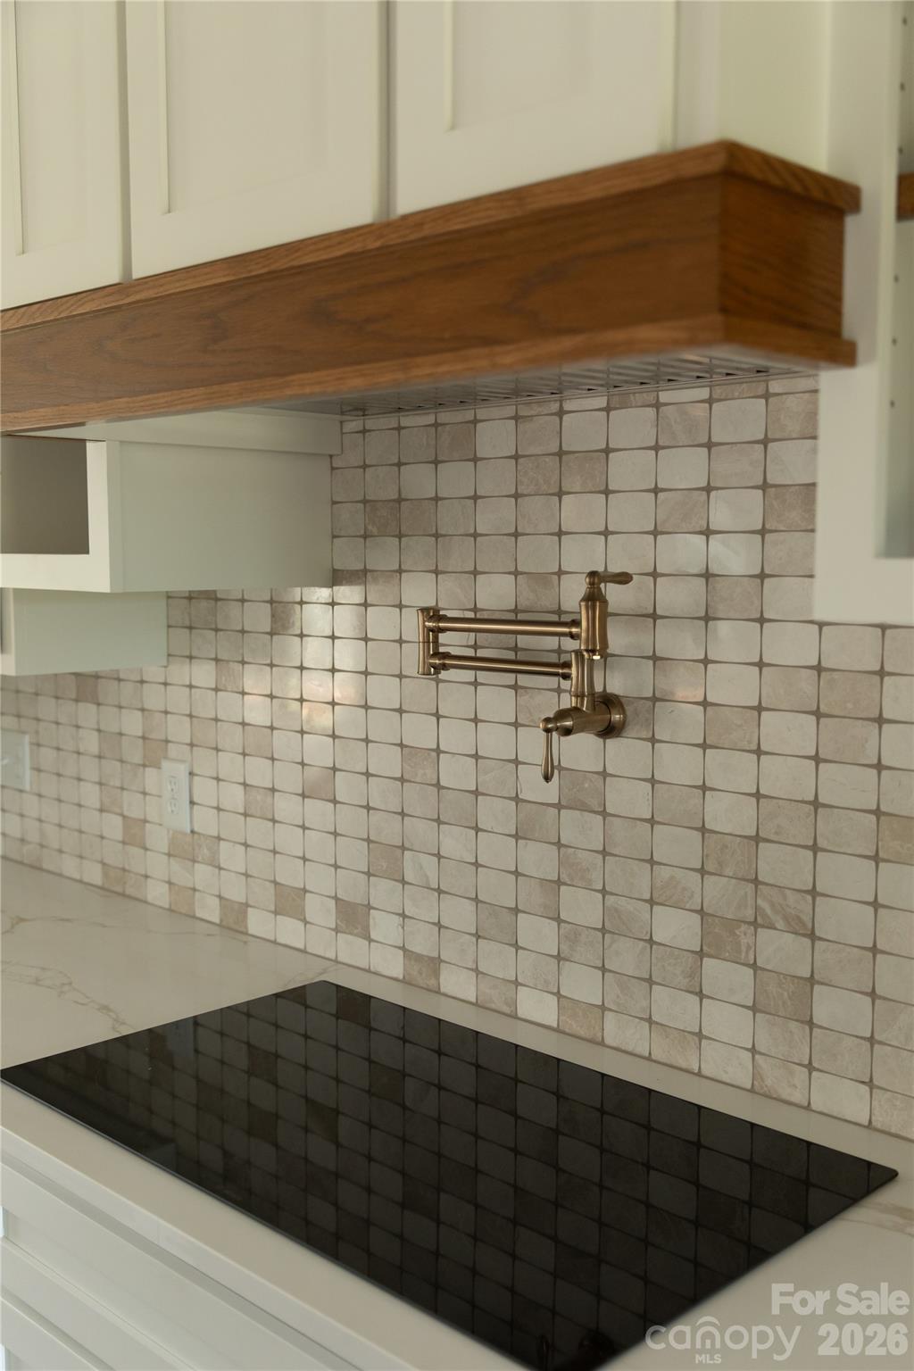
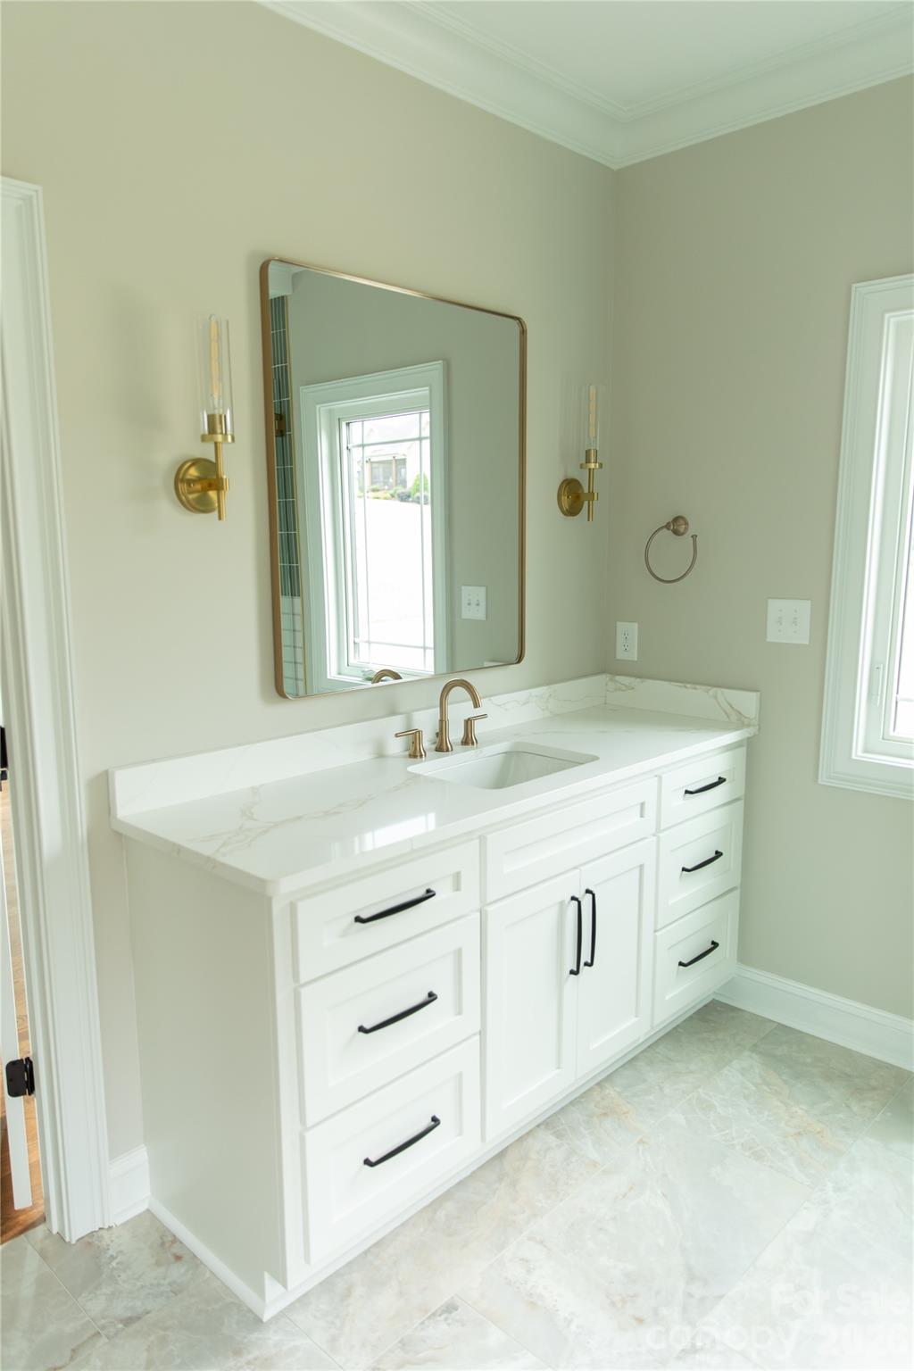
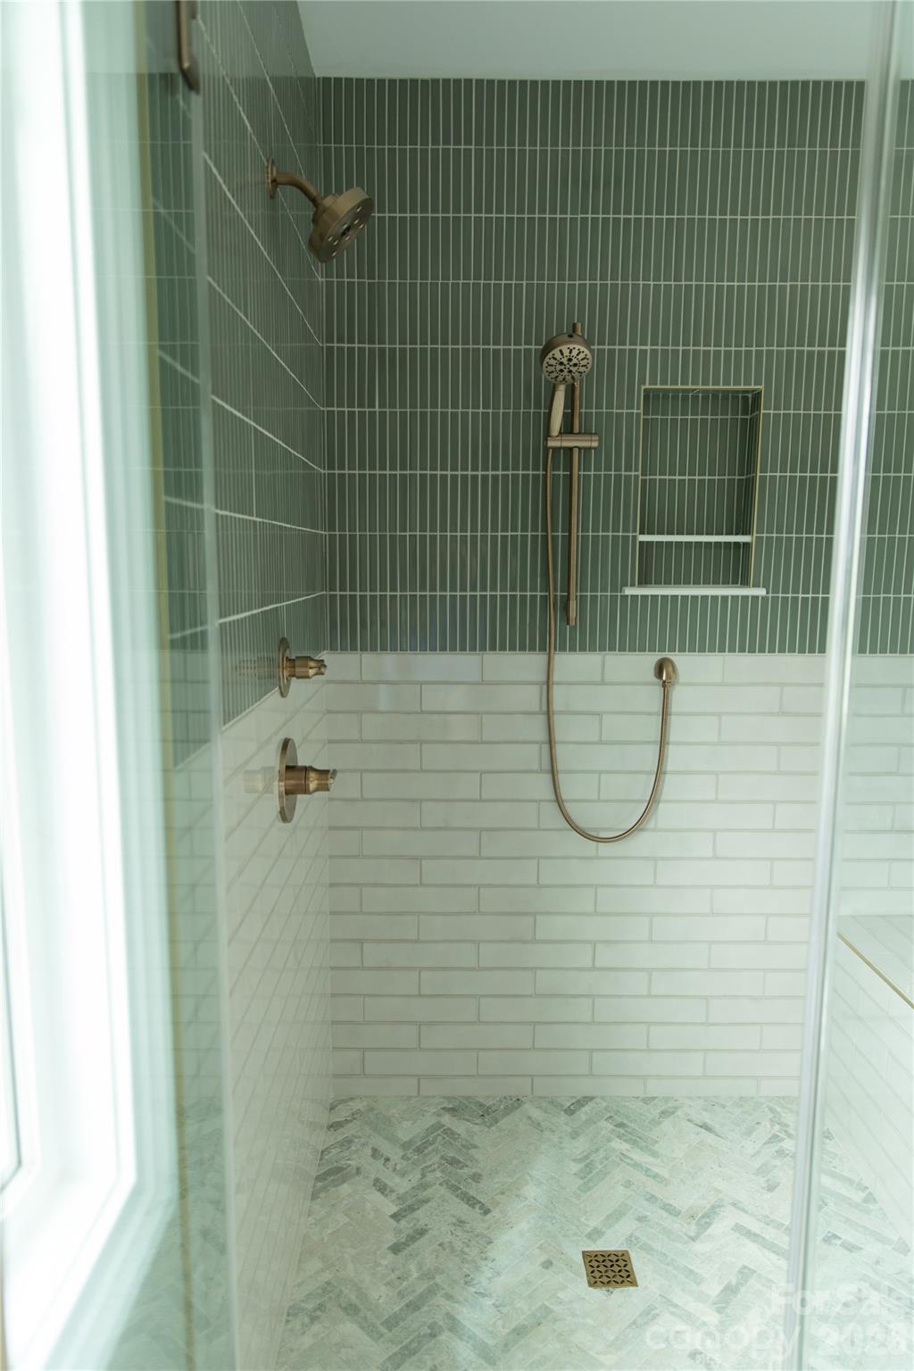
Enjoy the perfect blend of comfort and style in this beautiful new construction home featuring 3 bedrooms, 2.5 bathrooms, and a large bonus room upstairs that offers flexible space for a home office, playroom, or media room. Inside, you'll find an open floor plan with a spacious great room, an electric fireplace, and a well-appointed kitchen with a large island, walk-in pantry, and plenty of cabinet space. The main-level primary suite includes a spa-inspired bath, and oversized walk-in closet! Main level living has never felt better with plenty of space for entertaining, and all charm you can desire for a cozy night at home. This beautiful new construction home offers 3 bedrooms, 2.5 bathrooms, and a thoughtfully designed floor plan that's perfect for modern living. The open-concept layout features a spacious great room, a stylish kitchen with a large island, and ample cabinet space, making it ideal for both everyday life and entertaining. The main-level primary suite provides a relaxing retreat with a spa-inspired bathroom, oversized walk-in closet, and convenient access to the laundry room. Upstairs, a large bonus room offers flexible space for a home office, media room, or guest area. Enjoy your morning coffee on the covered front porch or unwind on the covered back porch overlooking the open backyard. Relax on the covered back porch overlooking the beautiful backyard, ready for your personal touch. With a spacious attached 2 car garage and 1 additional detached garage perfect for a workshop! With a location between Denver and Lincolnton near shopping, dining, healthcare, and Lake Norman, this home offers modern living in a growing community.
 “The data relating to real estate on this website derive in part from the Internet Data Exchange program. Brokers make an effort to deliver accurate information, but buyers should independently verify any information on which they will rely in a transaction. All properties are subject to prior sale, change or withdrawal. Neither The M Homes Group nor any listing broker shall be responsible for any typographical errors, misinformation, or misprints, and they shall be held totally harmless from any damages arising from reliance upon this data. This data is provided exclusively for consumers’ personal, non-commercial use and may not be used for any purpose other than to identify prospective properties they may be interested in purchasing. © 2026 Carolina Multiple Listing Services, Inc.”

/u.realgeeks.media/mhomesgroup/black_logo/logo_black_MHG.PNG)