




Listing courtesy of EXP Realty LLC Ballantyne. 704-241-4162
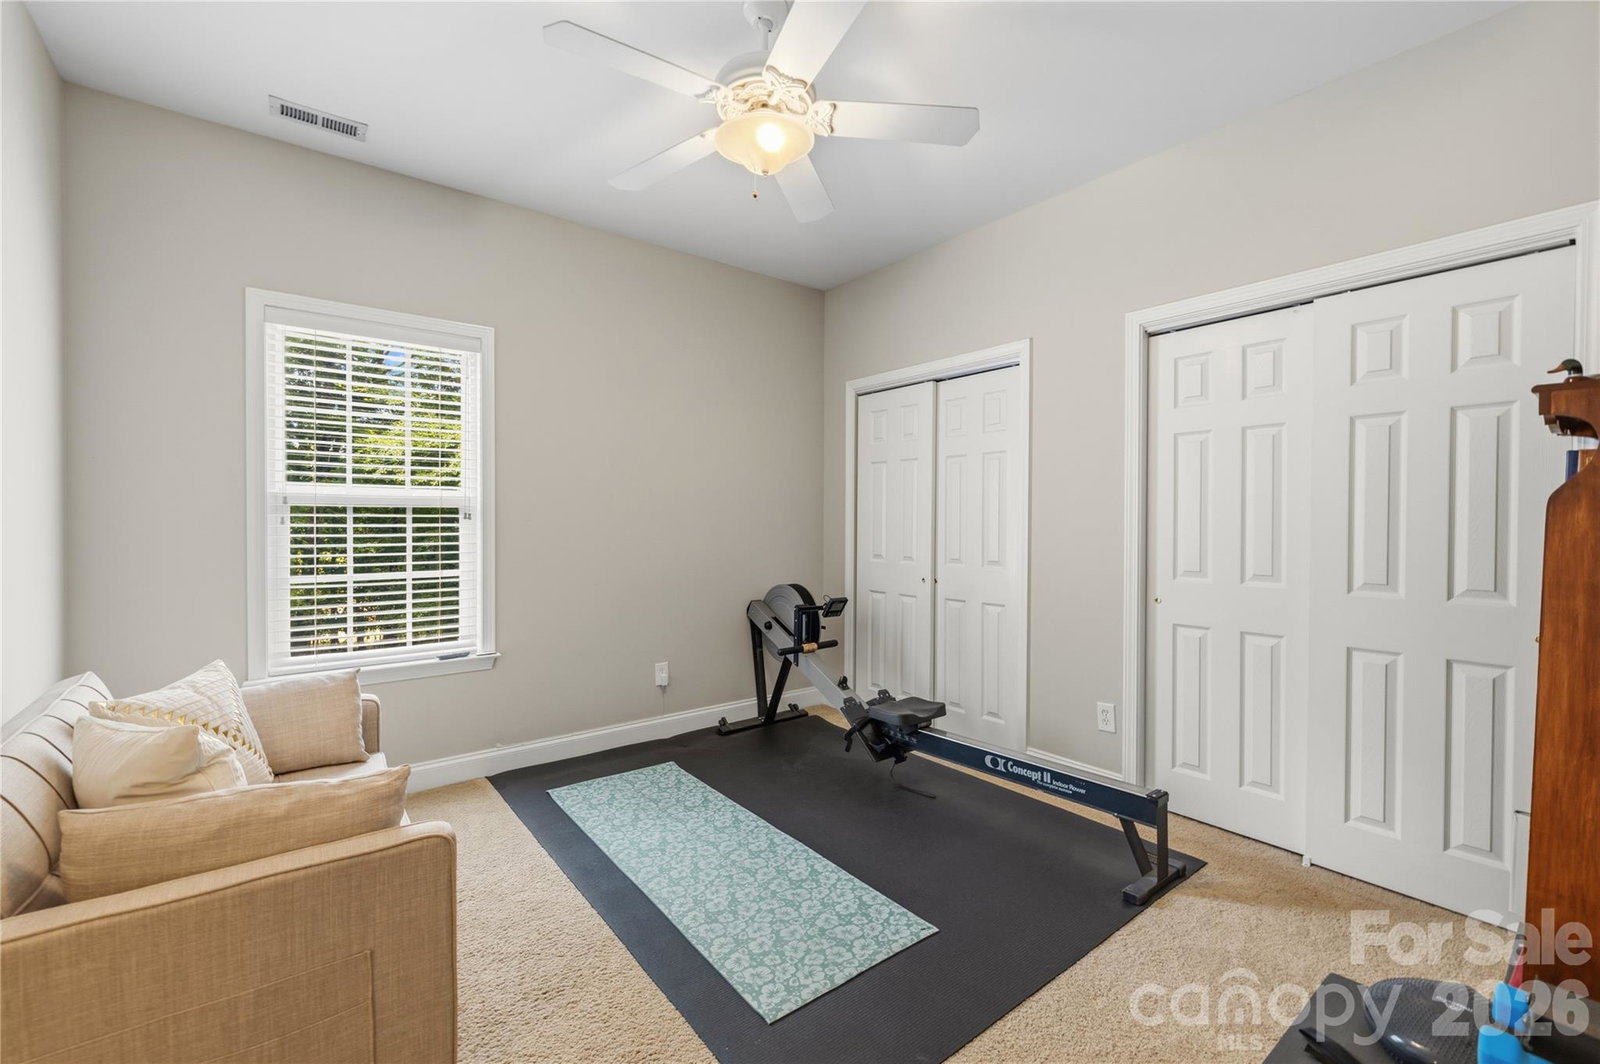
Welcome to this beautifully maintained, move-in ready full-brick home offering exceptional space, timeless finishes, and a private wooded setting. A grand two-story foyer welcomes you into an elegant formal dining room with soaring ceilings and architectural details, while French doors open to a private home office—perfect for working remotely or a quiet study. The spacious kitchen is designed for both everyday living and entertaining, featuring granite countertops, a large center island, tile backsplash, double wall ovens, rich cherry cabinetry, and a sunny breakfast area. The adjoining family room is warm and inviting with custom built-in bookcases and a gas fireplace. The main level also offers a guest bedroom (huge closet!) and full bath, providing the perfect space for visitors or multigenerational living. Upstairs, you'll find three generously sized secondary bedrooms, two additional full baths, a spacious bonus room that can easily serve as a SIXTH bedroom, complete with a large walk-in closet or sewing room and finished storage area. Retreat to the luxurious owner's suite featuring a private sitting area, or nursery, spa-inspired bath with a garden tub and separate shower, and an oversized walk-in closet. Outdoor living is just as impressive with a large rear deck overlooking the beautifully landscaped, fenced backyard that backs to mature woods for added privacy. An irrigation system keeps the lawn lush and green, while the three-car garage and newer roof and A/C add even more value to this exceptional home.
 “The data relating to real estate on this website derive in part from the Internet Data Exchange program. Brokers make an effort to deliver accurate information, but buyers should independently verify any information on which they will rely in a transaction. All properties are subject to prior sale, change or withdrawal. Neither The M Homes Group nor any listing broker shall be responsible for any typographical errors, misinformation, or misprints, and they shall be held totally harmless from any damages arising from reliance upon this data. This data is provided exclusively for consumers’ personal, non-commercial use and may not be used for any purpose other than to identify prospective properties they may be interested in purchasing. © 2026 Carolina Multiple Listing Services, Inc.”

/u.realgeeks.media/mhomesgroup/black_logo/logo_black_MHG.PNG)