




Listing courtesy of Dickens Mitchener & Associates Inc. ckeagy@dickensmitchener.com
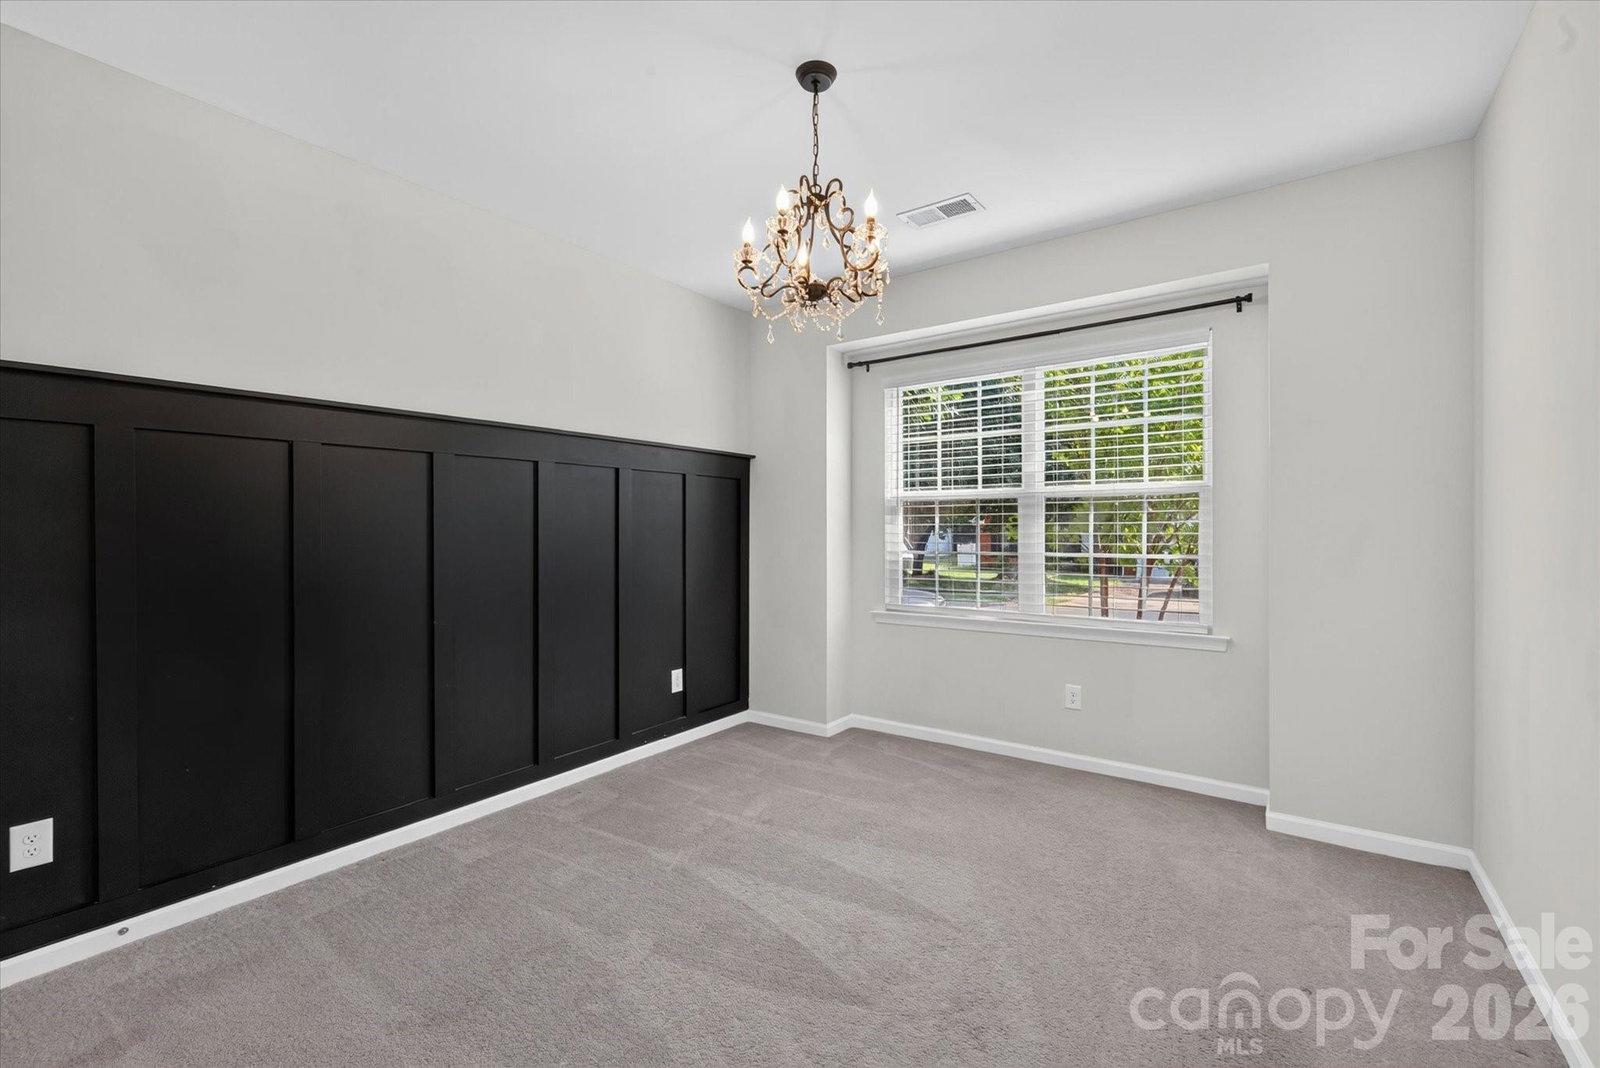
Welcome to effortless living in Chateau East, where thoughtful design, low maintenance living and exceptional amenities come together beautifully. This meticulously maintained home offers a spacious and versatile floor plan designed for both everyday comfort and entertaining. The main level features a desirable first-floor primary suite, convenient laundry room, and an inviting kitchen that flows seamlessly into the family living space. A formal dining room and sunny breakfast area provide plenty of options for gathering, while a secondary bedroom with a full bath offers flexibility for guests, an office, or multi-generational living. Upstairs, you will find an additional bedroom with a private en-suite bath, along with a generously sized bonus room-perfect for a home office, media room, playroom, or additional living space. Step outside and enjoy the screened-in porch overlooking a yard maintained by the HOA, giving you more time to relax and enjoy the things you love. Just a short walk away, the amenity center offers a pool, clubhouse, fitness room, and pickleball court, creating a true resort-style experience right at home.
 “The data relating to real estate on this website derive in part from the Internet Data Exchange program. Brokers make an effort to deliver accurate information, but buyers should independently verify any information on which they will rely in a transaction. All properties are subject to prior sale, change or withdrawal. Neither The M Homes Group nor any listing broker shall be responsible for any typographical errors, misinformation, or misprints, and they shall be held totally harmless from any damages arising from reliance upon this data. This data is provided exclusively for consumers’ personal, non-commercial use and may not be used for any purpose other than to identify prospective properties they may be interested in purchasing. © 2026 Carolina Multiple Listing Services, Inc.”

/u.realgeeks.media/mhomesgroup/black_logo/logo_black_MHG.PNG)