






Listing courtesy of Corcoran HM Properties. tiffanywhite@hmproperties.com
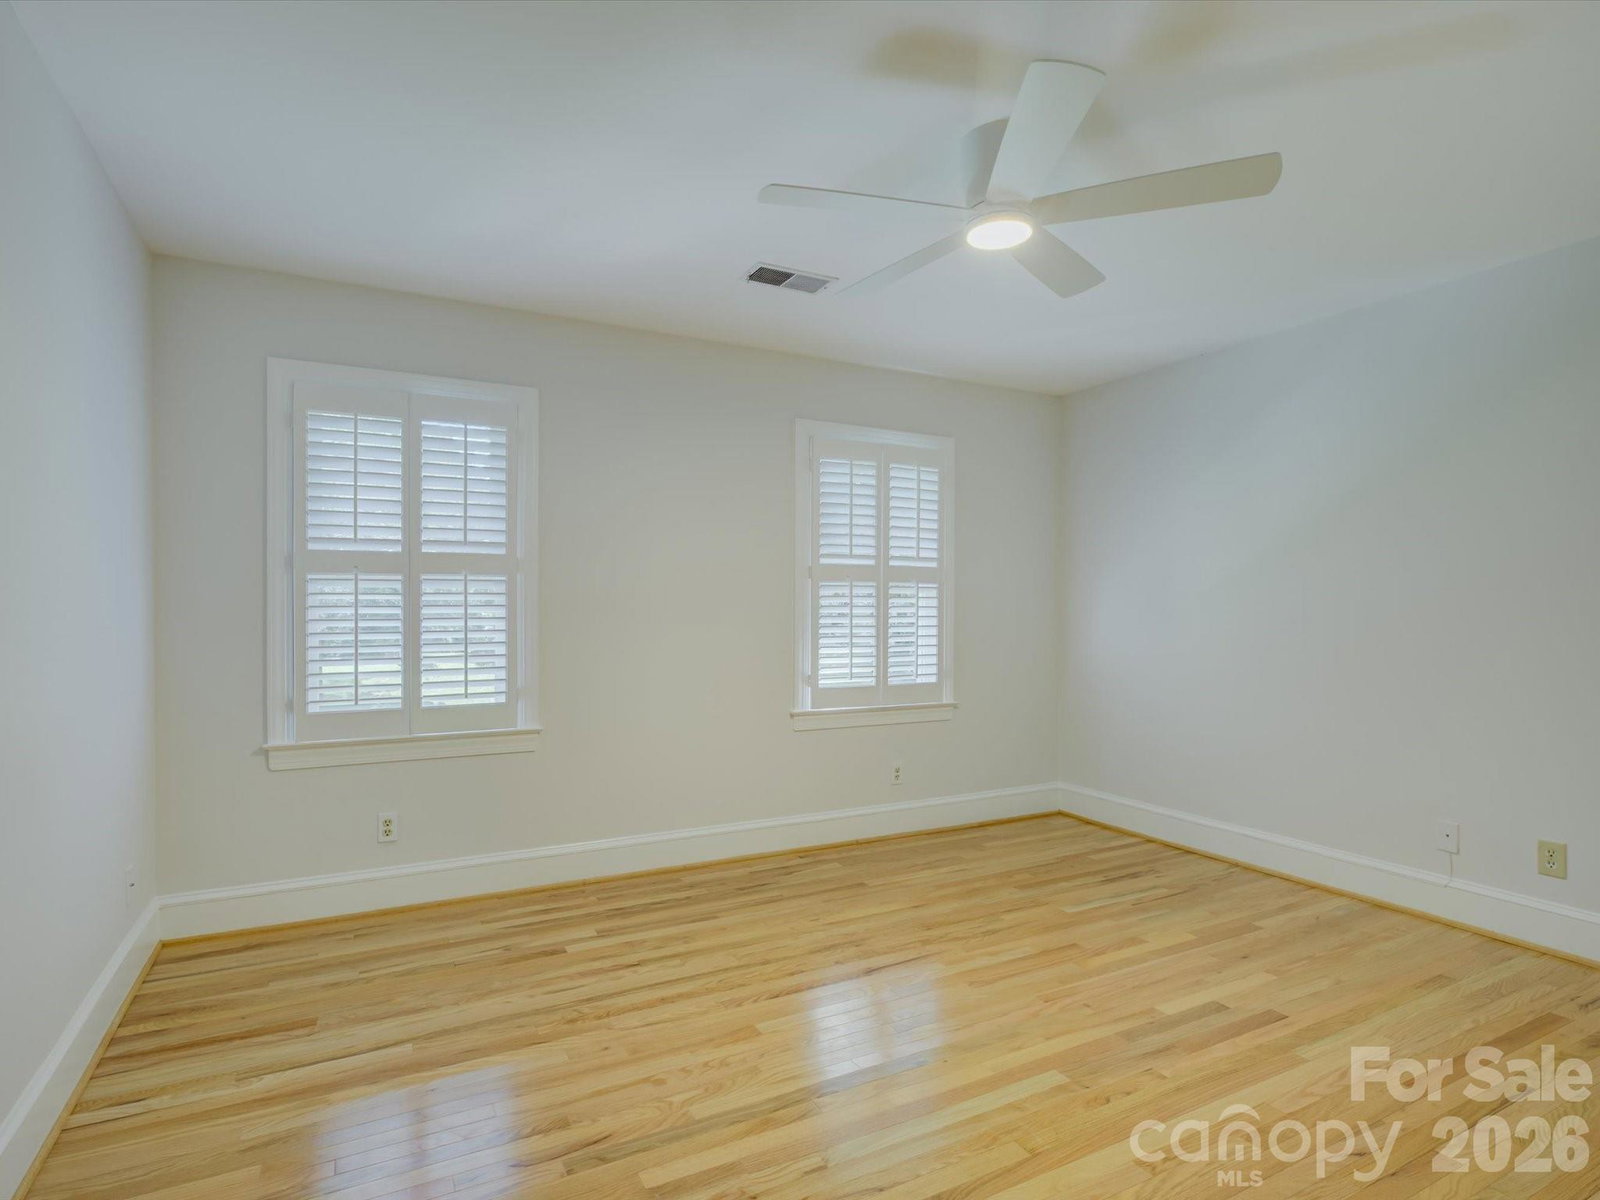
Luxury, comfort, and an unbeatable location come together at 2301 Wharton Lane! Nestled in the prestigious Hembstead neighborhood, this exceptional residence with the loveliest curb appeal offers timeless elegance, thoughtful updates, and the lifestyle today’s buyers are searching for! Designed for both everyday living and effortless entertaining, the home features a new roof (2026), a freshly painted interior, refinished hardwood floors on the main level, and a beautifully updated primary bath that creates a private, spa-inspired retreat. Expansive living spaces flow seamlessly to a sought-after walk-out basement, offering endless possibilities for a recreation room, home theater, fitness studio, guest suite, or additional entertaining space! Step outside to an impressive two-tier deck overlooking the backyard—an ideal setting for summer gatherings, outdoor dining, or simply relaxing in a peaceful, private setting. This property offers approximately .62 of an acre! Life in Hembstead means enjoying beautifully maintained tree-lined streets, outstanding neighborhood amenities, and a strong sense of community. Take a stroll on the walking trails to the neighborhood pool, pickleball courts, tennis courts, sport court, or play ground! With an A+ South Charlotte location, convenient access to shopping, dining, parks, and major commuter routes, plus top-rated public and private schools, this home delivers the perfect balance of luxury and everyday convenience! From its desirable updates to its exceptional setting, 2301 Wharton Lane presents a rare opportunity to own a home that truly has it all!
 “The data relating to real estate on this website derive in part from the Internet Data Exchange program. Brokers make an effort to deliver accurate information, but buyers should independently verify any information on which they will rely in a transaction. All properties are subject to prior sale, change or withdrawal. Neither The M Homes Group nor any listing broker shall be responsible for any typographical errors, misinformation, or misprints, and they shall be held totally harmless from any damages arising from reliance upon this data. This data is provided exclusively for consumers’ personal, non-commercial use and may not be used for any purpose other than to identify prospective properties they may be interested in purchasing. © 2026 Carolina Multiple Listing Services, Inc.”

/u.realgeeks.media/mhomesgroup/black_logo/logo_black_MHG.PNG)