




Listing courtesy of Keller Williams Ballantyne Area. sabrew@mypremierproperty.com
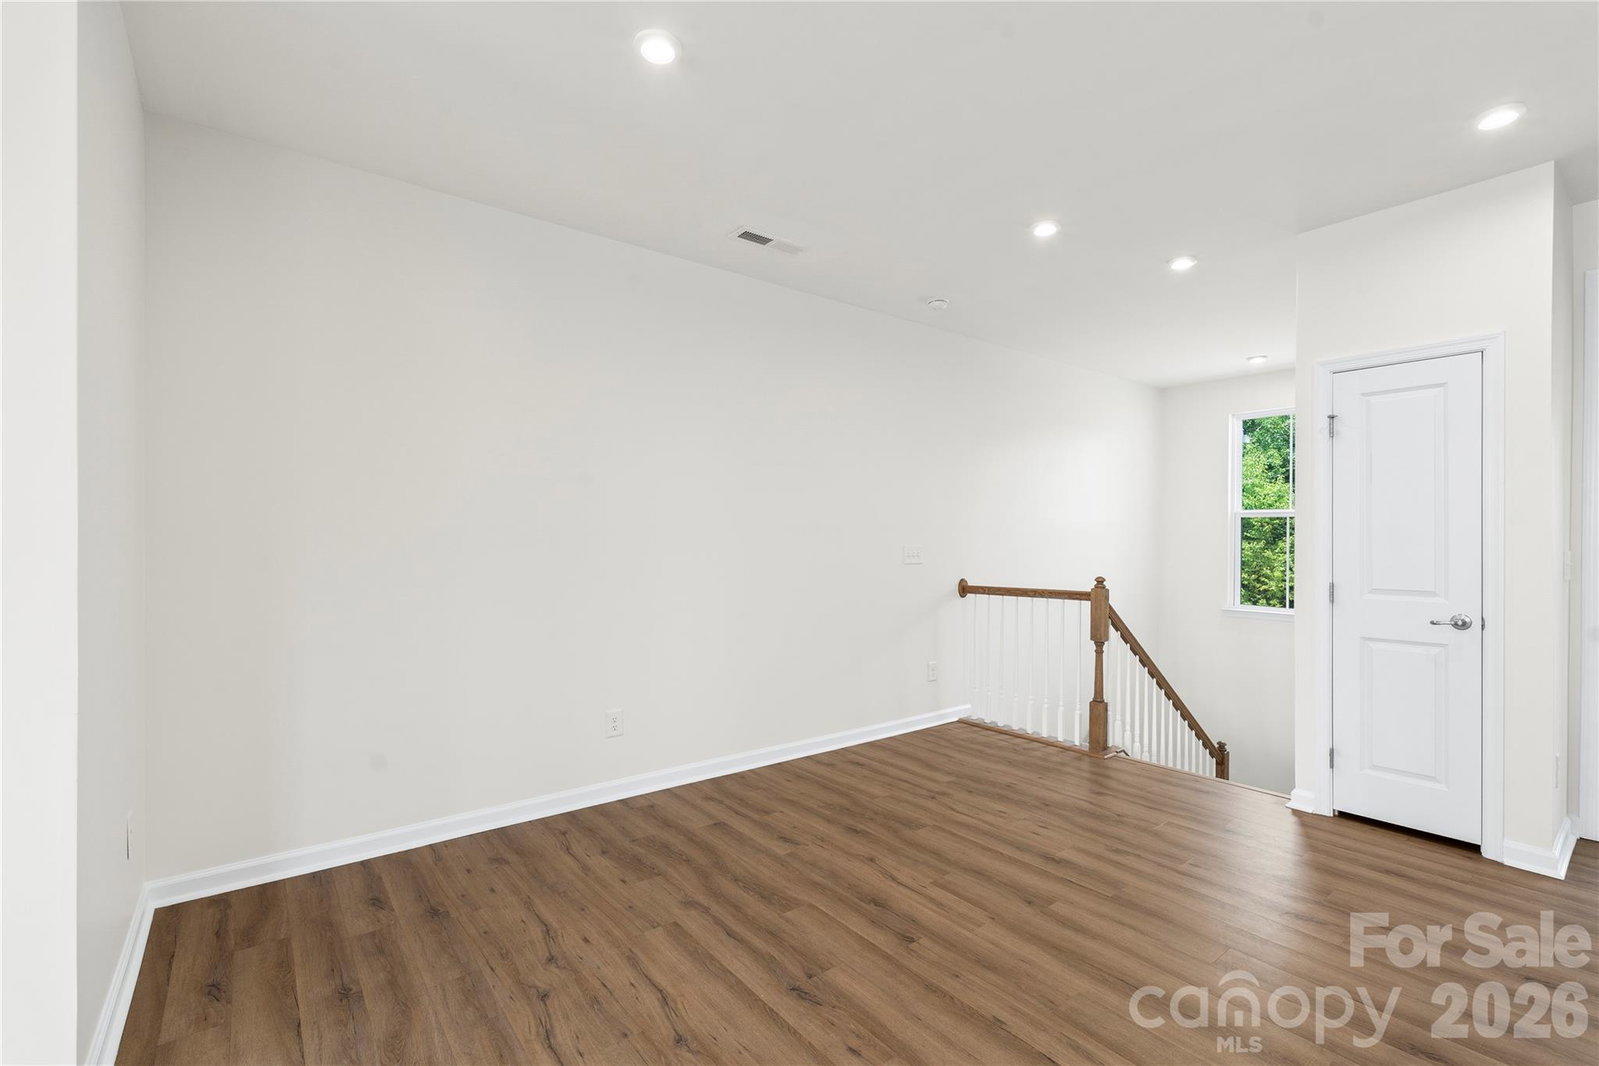
Stunning Move In Ready end-unit 3-story townhouse built in 2021 offering 4 bedrooms, 3.5 bathrooms, and over 2,200 square feet of beautifully designed and updated living space. Ideally situated on a corner lot at the end of a cul-de-sac, this home offers added privacy and a peaceful surround; perfect for indoor or outdoor lifestyles. The main level features a private bedroom with a full bath, perfect for guests, multi-generational living or a secluded home office. The second floor showcases an open-concept living area with luxury vinyl plank flooring, a spacious and bright living room, dining area, and a modern kitchen complete with a large island with bar seating, tile backsplash, quartz counters, and Energy Star appliances. You will love the covered porch off of the main level featuring a gas fireplace insert and retractable screens making this the perfect space year-round! Upstairs, the luxurious primary suite in complete with Tray ceilings, walk in closet with shelving system, and ensuite bath with dual vanity and tile surround shower! The two additional generously sized bedrooms offer great flex spaces or additional living space if needed and finally the laundry area is situated on the upper level for convenience. Additional highlights include a 2-car garage, drop zone, fiber internet availability, and low-maintenance living with lawn care included. Convenient location just minutes from Tega Cay, Fort Mill and provides easy access to I77 and 485 loops!
 “The data relating to real estate on this website derive in part from the Internet Data Exchange program. Brokers make an effort to deliver accurate information, but buyers should independently verify any information on which they will rely in a transaction. All properties are subject to prior sale, change or withdrawal. Neither The M Homes Group nor any listing broker shall be responsible for any typographical errors, misinformation, or misprints, and they shall be held totally harmless from any damages arising from reliance upon this data. This data is provided exclusively for consumers’ personal, non-commercial use and may not be used for any purpose other than to identify prospective properties they may be interested in purchasing. © 2026 Carolina Multiple Listing Services, Inc.”

/u.realgeeks.media/mhomesgroup/black_logo/logo_black_MHG.PNG)