




Listing courtesy of Keller Williams Ballantyne Area. judi@teamsatterfield.com
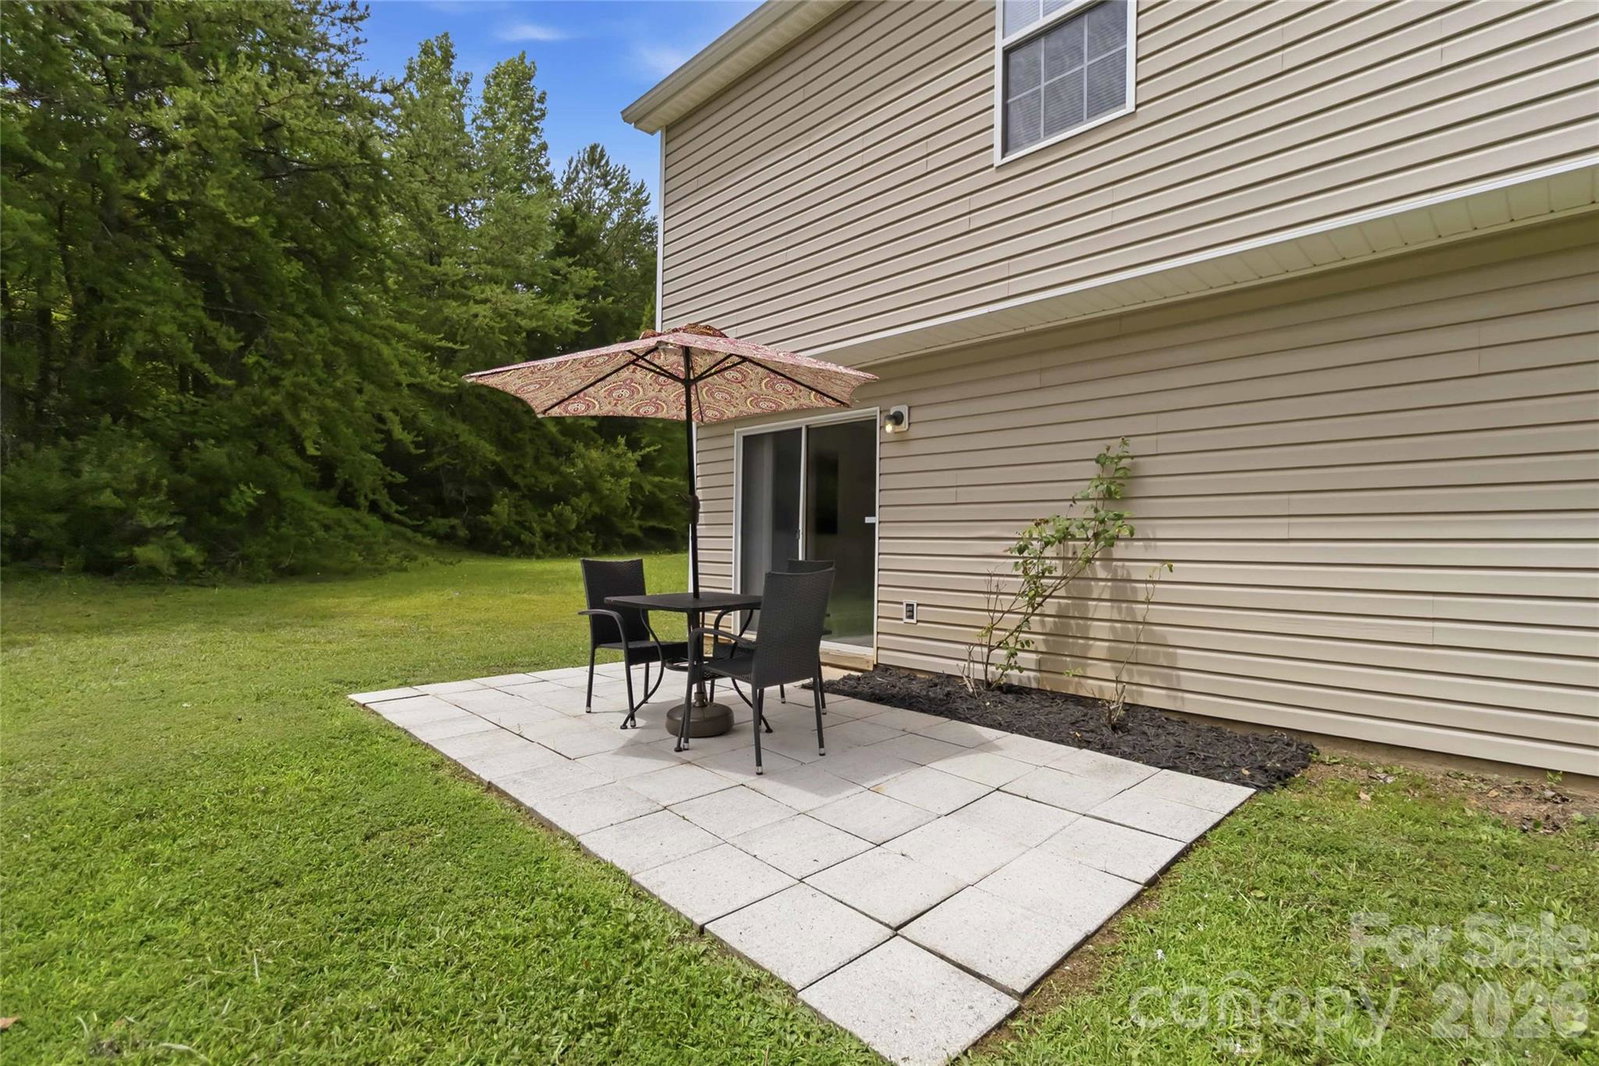
Move right into this beautifully updated home that's ideal for first-time buyers, those looking to upsize, or investors seeking a turnkey opportunity. Fresh paint, new carpet, and durable laminate flooring throughout the main level create a warm, inviting space that's ready for immediate enjoyment, while the quick-closing availability makes your move even easier. A charming rocking chair front porch welcomes family and friends, and the desirable cul-de-sac setting offers added privacy with a spacious backyard. The patio is the perfect place for outdoor dining, entertaining, or relaxing while watching a friendly game of football. Inside, the open-concept layout features a spacious kitchen with a center island, separate dining area, and all appliances included, making meal preparation and entertaining a breeze. Upstairs, you'll find three comfortable bedrooms plus a bonus room thoughtfully separated from the bedrooms for exceptional sound buffering—ideal as a media room, home office, playroom, or guest space. The primary suite is a peaceful retreat featuring a vaulted ceiling and a beautifully updated en-suite bath with a tiled walk-in shower. An additional parking pad provides convenient extra parking and eliminates the need to shuffle vehicles. Perfectly situated with easy access to I-485, shopping, dining, the U.S. National Whitewater Center, and Mountain Island Lake, this move-in-ready home offers the ideal combination of comfort, convenience, and value.
 “The data relating to real estate on this website derive in part from the Internet Data Exchange program. Brokers make an effort to deliver accurate information, but buyers should independently verify any information on which they will rely in a transaction. All properties are subject to prior sale, change or withdrawal. Neither The M Homes Group nor any listing broker shall be responsible for any typographical errors, misinformation, or misprints, and they shall be held totally harmless from any damages arising from reliance upon this data. This data is provided exclusively for consumers’ personal, non-commercial use and may not be used for any purpose other than to identify prospective properties they may be interested in purchasing. © 2026 Carolina Multiple Listing Services, Inc.”

/u.realgeeks.media/mhomesgroup/black_logo/logo_black_MHG.PNG)