




Listing courtesy of Keller Williams South Park. john@jbolos.com
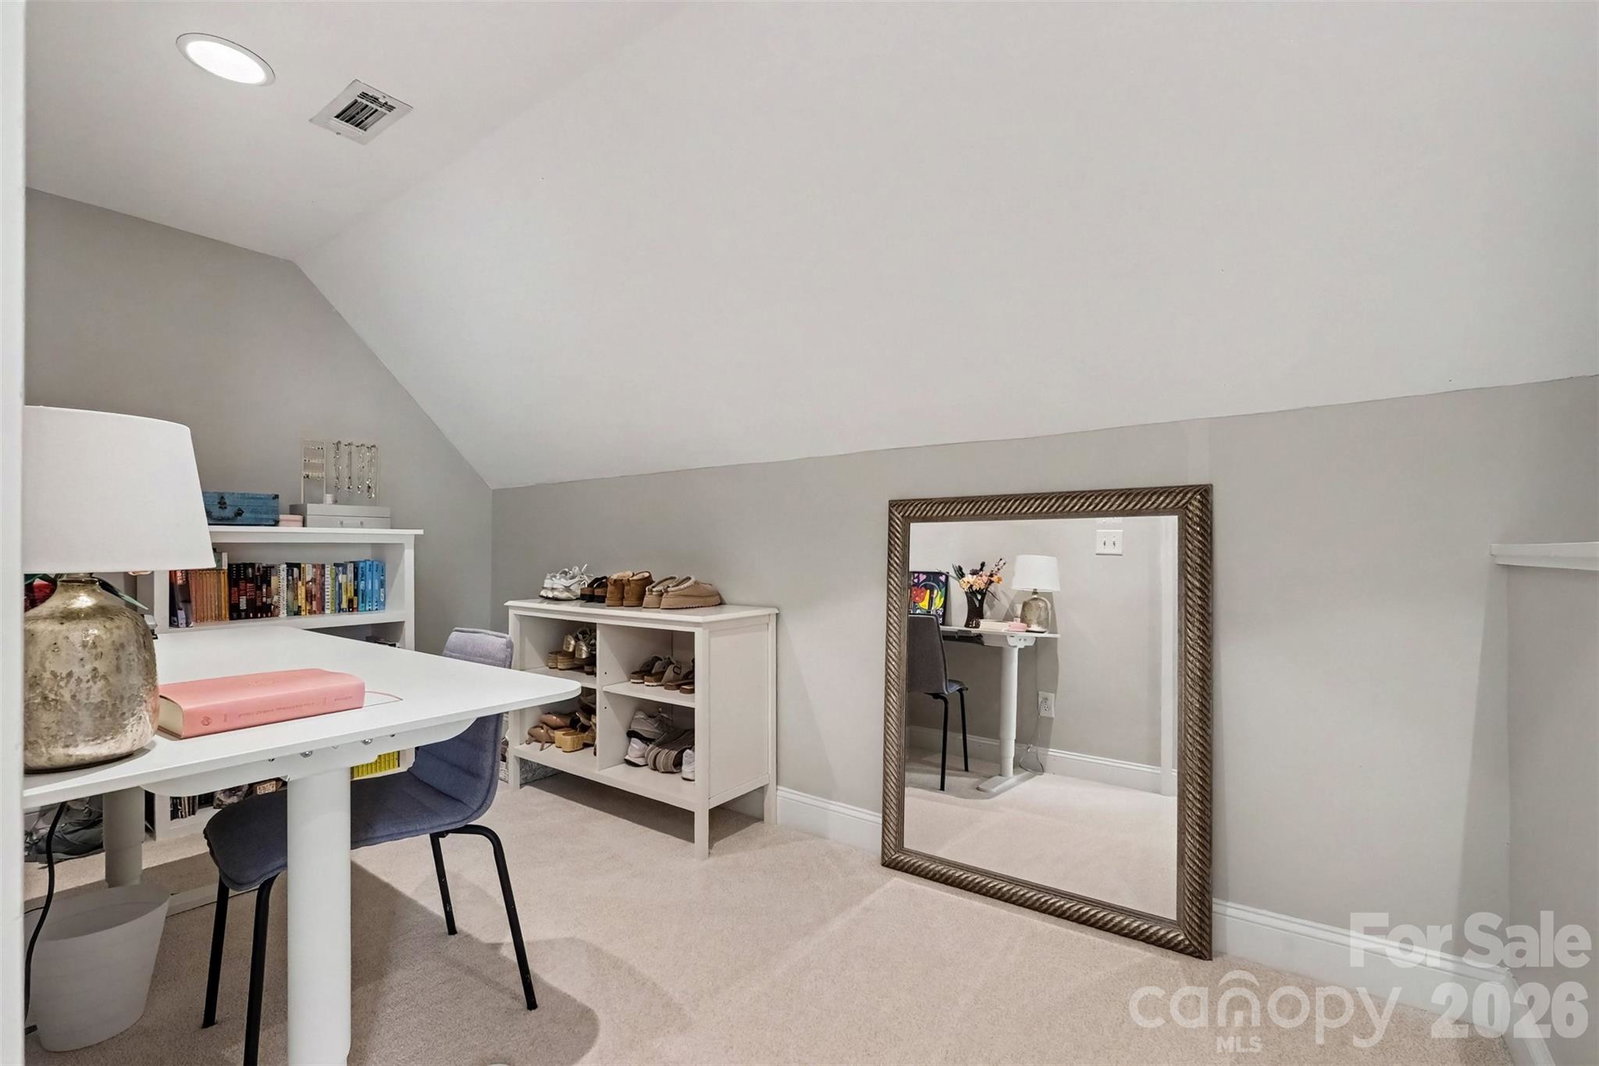
Discover the perfect blend of space, comfort, and style in this beautifully maintained home nestled in the sought-after Windsor Forest community. Set on a private, tree-lined homesite, this impressive residence offers an inviting floor plan filled with natural light, soaring ceilings, elegant moldings, and expansive living spaces designed for both everyday living and entertaining. The heart of the home is the open-concept kitchen and great room, where abundant cabinetry, generous prep space, and a cozy fireplace create the ideal gathering place. Formal dining and flexible living spaces provide room for hosting holidays, working from home, or simply relaxing. The spacious primary suite serves as a private retreat with a tray ceiling, spa-inspired bath featuring a soaking tub and separate shower, and an oversized walk-in closet. Additional bedrooms offer plenty of space for family and guests, while the fully finished walkout basement expands the home's versatility with a large recreation area, wet bar, guest suite, and endless possibilities for entertaining, a home gym, or media room. Step outside to enjoy multiple outdoor living spaces designed for year-round enjoyment. An elevated deck overlooks the peaceful backyard, while the expansive patio creates the perfect setting for outdoor dining, evenings around the fire pit, and entertaining friends and family. Located in the desirable Windsor Forest neighborhood, residents enjoy a welcoming community atmosphere with convenient access to Lake Norman, marinas, parks, golf courses, shopping, dining, and highly desirable everyday conveniences. With an easy commute to Charlotte, Huntersville, and Mooresville, this exceptional home offers the tranquility of Denver living while keeping you close to everything the Lake Norman area has to offer.
 “The data relating to real estate on this website derive in part from the Internet Data Exchange program. Brokers make an effort to deliver accurate information, but buyers should independently verify any information on which they will rely in a transaction. All properties are subject to prior sale, change or withdrawal. Neither The M Homes Group nor any listing broker shall be responsible for any typographical errors, misinformation, or misprints, and they shall be held totally harmless from any damages arising from reliance upon this data. This data is provided exclusively for consumers’ personal, non-commercial use and may not be used for any purpose other than to identify prospective properties they may be interested in purchasing. © 2026 Carolina Multiple Listing Services, Inc.”

/u.realgeeks.media/mhomesgroup/black_logo/logo_black_MHG.PNG)