


+19199079906
The M Homes Group






Listing courtesy of Regency On the Lake. andrea@regencypropertiesnc.com
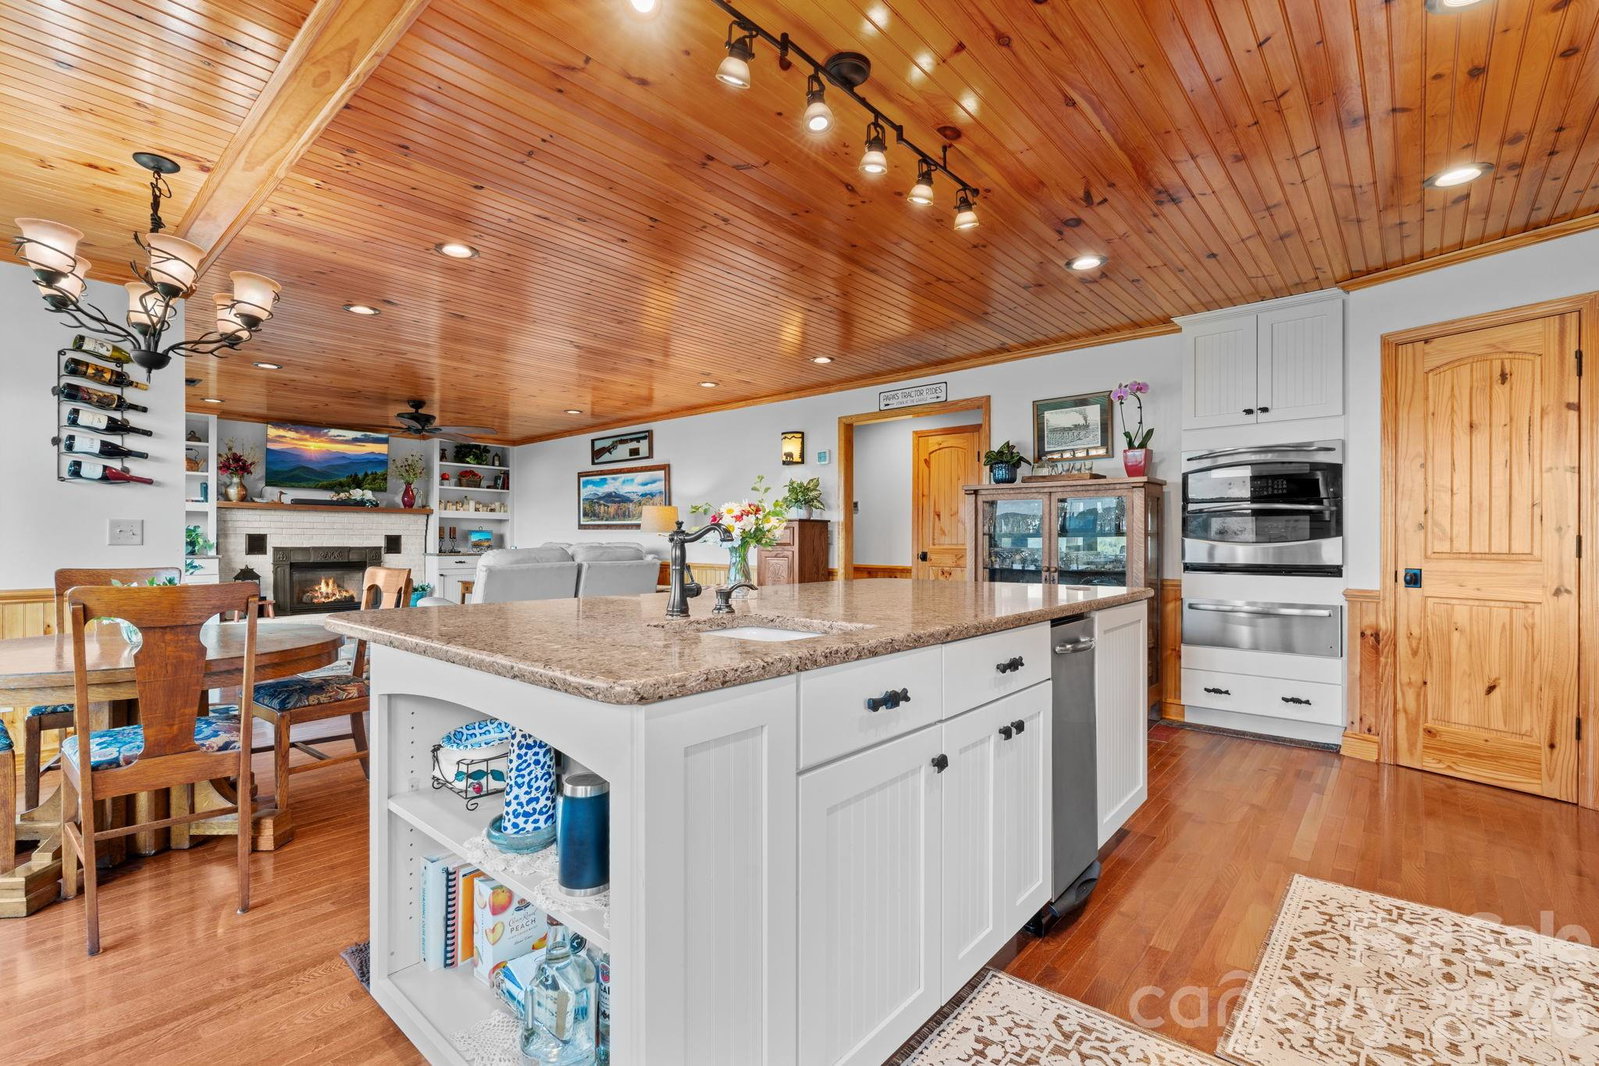
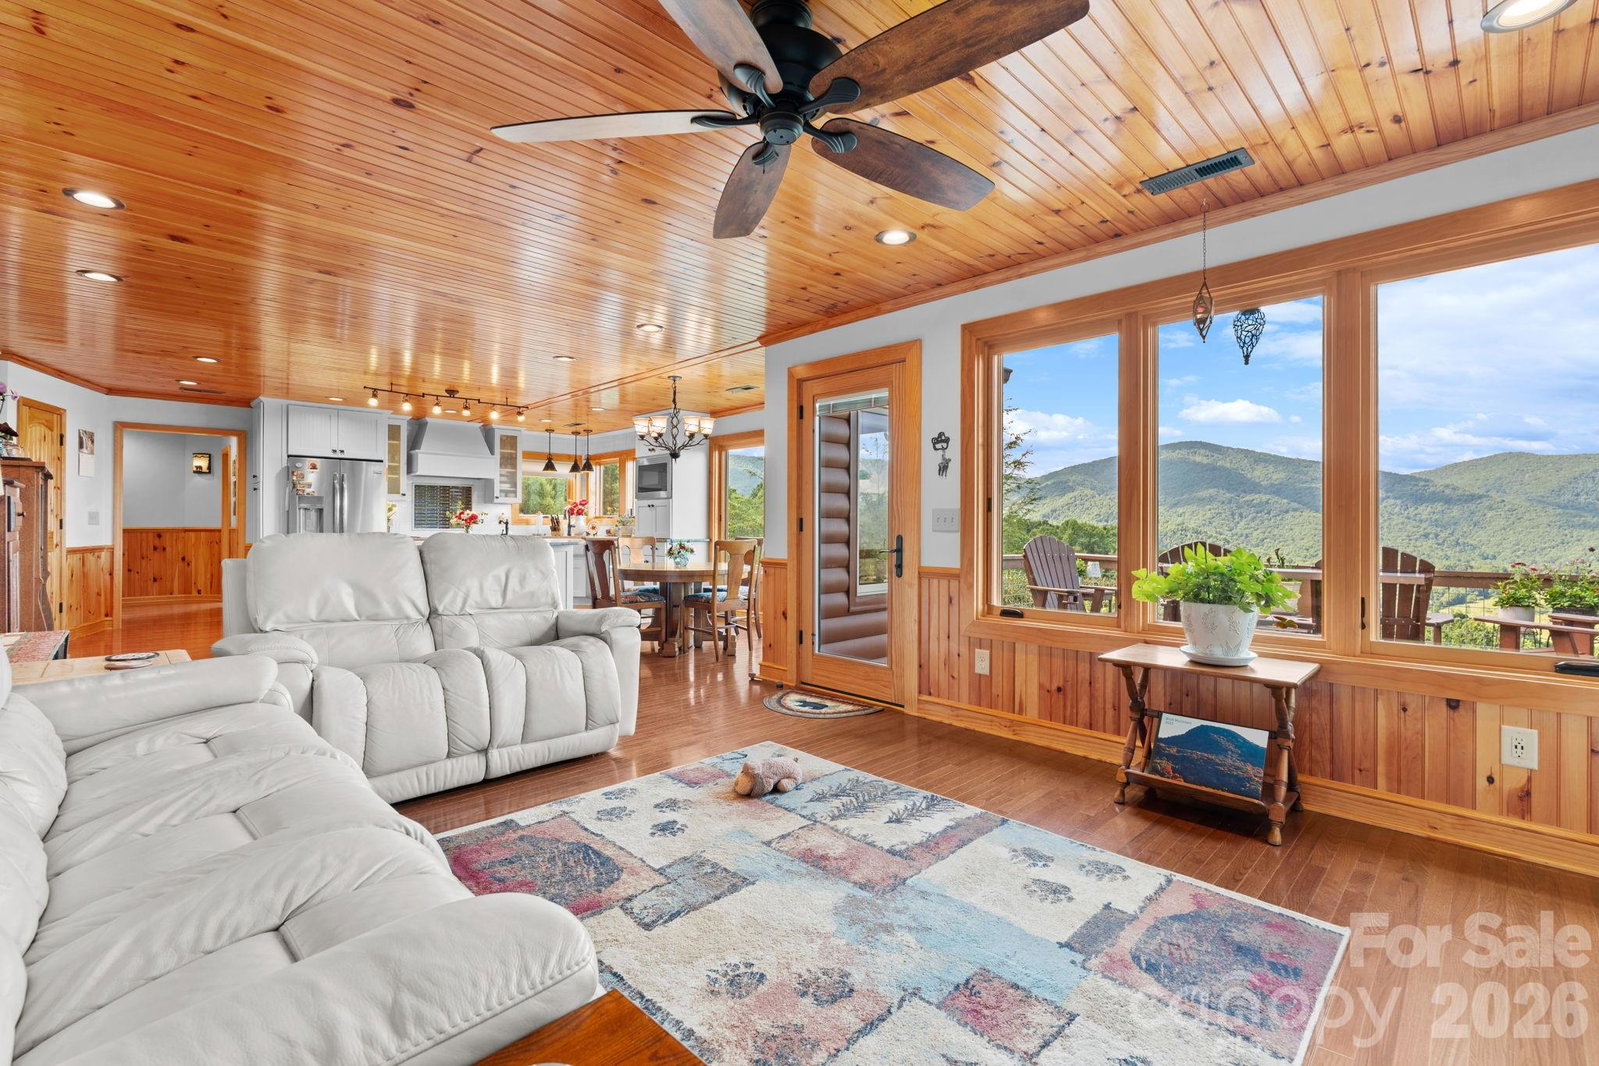
Nestled on 5.62 acres atop Bluff Mountain, this one-of-a-kind mountain retreat offers breathtaking 180+ degree long-range views, usable acreage, and a thoughtfully renovated home designed to enjoy it all. From the spring-fed pond complete with a waterfall and dock to the open pasture, established gardens, and workshop space, every inch of this property invites you to slow down and embrace the beauty of High Country living. The 3,042 square foot home has been extensively renovated and expanded, offering three bedrooms, four full bathrooms, and a fully finished basement with flexible space for guests, hobbies, or a home office. Major improvements include a complete renovation of the original home, a spacious addition featuring the primary suite and laundry room, all new plumbing and electrical, a new metal roof, HVAC system, septic tank, and countless custom upgrades throughout. At the heart of the home is a beautifully designed kitchen featuring custom cabinetry, granite countertops, a farmhouse sink, walk-in pantry, and abundant storage—all opening to inviting living spaces accented by tongue-and-groove ceilings, oak hardwood floors, built-ins, and a gas fireplace. Marvin windows frame the mountain views while filling the home with natural light. Step outside to discover what truly sets this property apart. Enjoy mornings on the expansive deck overlooking the mountains, spend afternoons tending to the orchard and gardens, or relax by the pond as the sun sets over the ridgelines. The property boasts over 30 blueberry bushes, apple, cherry, chestnut, and dogwood trees, grapevines, mature landscaping that blooms throughout the seasons, and fiber internet service—offering the perfect balance of privacy, convenience, and modern comfort. Located at the foot of Bluff Mountain Preserve, one of North Carolina’s most ecologically significant natural areas, this extraordinary property offers a rare opportunity to own a true mountain sanctuary. Mountain living simply doesn’t get any better than this.
 “The data relating to real estate on this website derive in part from the Internet Data Exchange program. Brokers make an effort to deliver accurate information, but buyers should independently verify any information on which they will rely in a transaction. All properties are subject to prior sale, change or withdrawal. Neither The M Homes Group nor any listing broker shall be responsible for any typographical errors, misinformation, or misprints, and they shall be held totally harmless from any damages arising from reliance upon this data. This data is provided exclusively for consumers’ personal, non-commercial use and may not be used for any purpose other than to identify prospective properties they may be interested in purchasing. © 2026 Carolina Multiple Listing Services, Inc.”

/u.realgeeks.media/mhomesgroup/black_logo/logo_black_MHG.PNG)