




Listing courtesy of Engel & Volkers Charlotte. lenahorrigan@gmail.com
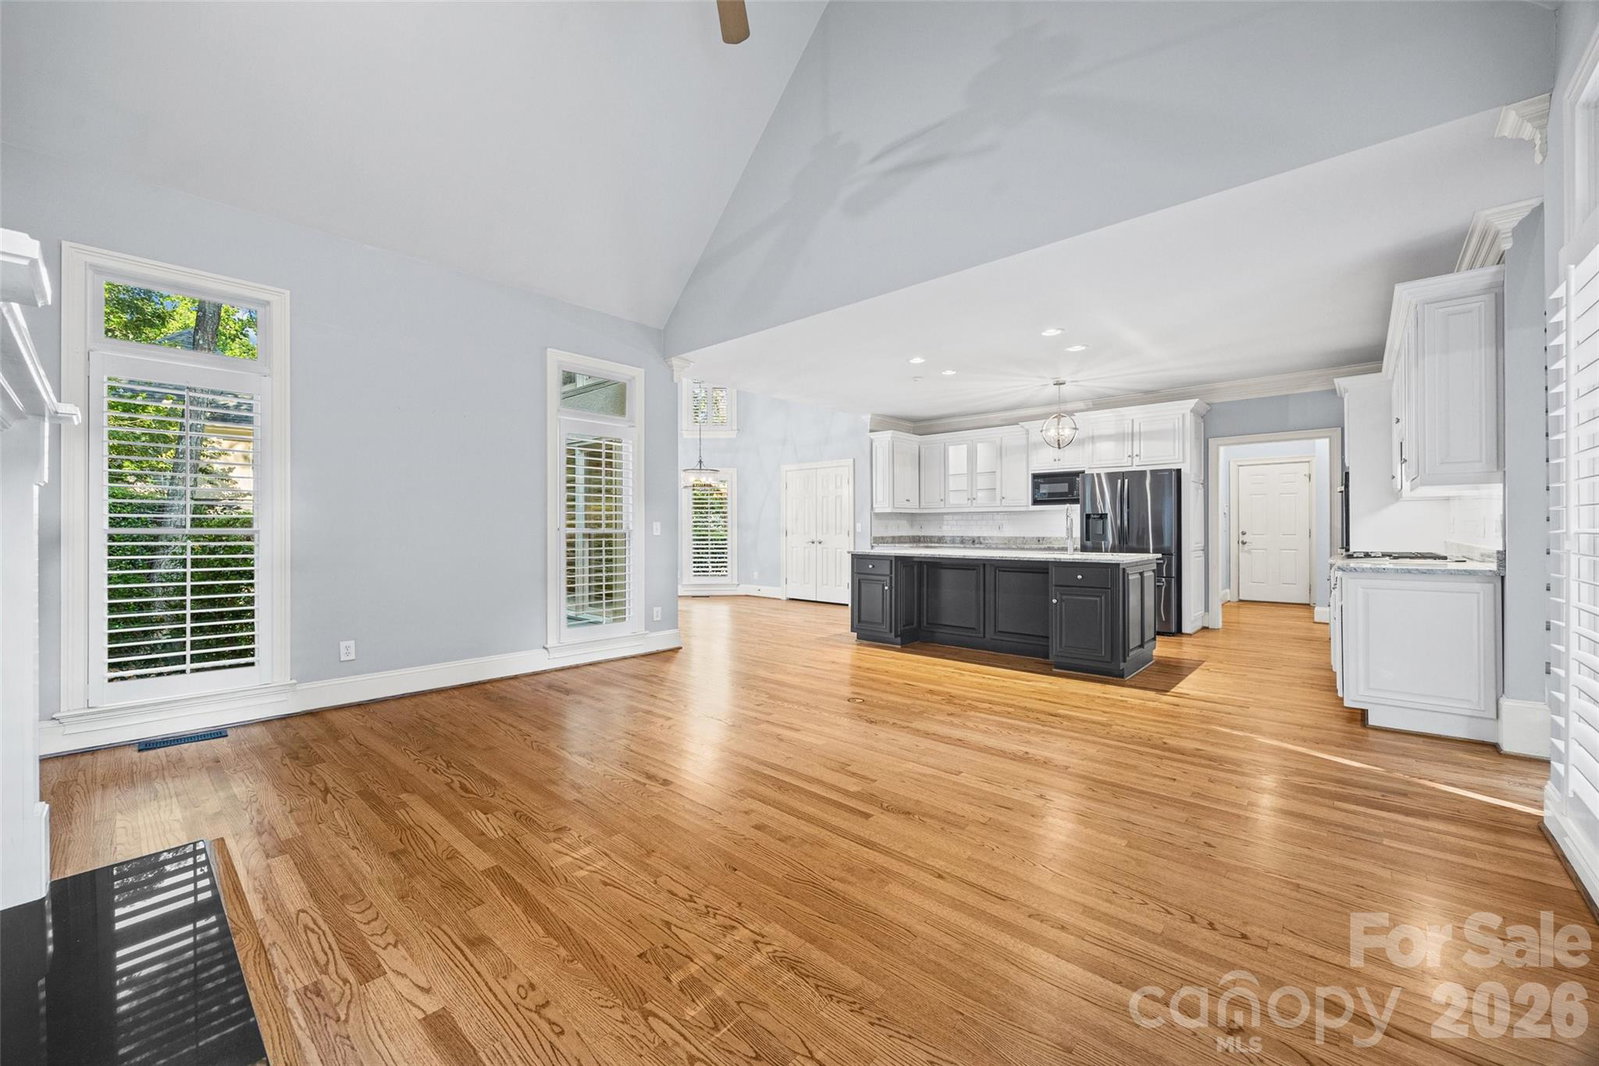
Tucked away on a peaceful cul-de-sac in one of Ballantyne's most desirable communities, this beautifully maintained custom home offers the perfect blend of privacy, comfort, and convenience. Surrounded by mature trees and just minutes from Ballantyne's premier shopping, dining, golf courses, parks, and top-rated schools, you'll enjoy a lifestyle that's as connected as it is tranquil. Inside, timeless craftsmanship meets thoughtful design with elegant formal living and dining spaces, rich architectural details, plantation shutters, and extensive molding throughout. Recently refreshed with new paint throughout, refinished hardwood floors, a striking new iron front door, and thoughtful updates, this home is truly move-in ready. The spacious great room features soaring cathedral ceilings, custom built-ins, and an abundance of natural light, creating a warm and inviting space for everyday living and entertaining. The chef-inspired kitchen is complete with granite countertops, a large center island, generous cabinetry, and plenty of room to gather. The main-level primary suite offers a peaceful retreat, highlighted by a beautifully renovated spa-inspired primary bathroom. An additional bedroom and full bath on the first floor provide flexibility for guests, a home office, or multigenerational living. Upstairs, you'll find two additional bedrooms, a versatile loft or bonus space, and brand-new carpeting throughout the upper level. Step outside to a private, tree-lined backyard featuring a brick patio and a level lawn, perfect for relaxing evenings, outdoor dining, or play. The home's exterior was professionally painted in Alabaster White just two years ago, enhancing its timeless curb appeal. Offering a sought-after Ballantyne location, an exceptional floor plan, quality updates, and meticulously maintained interiors, this home is a rare opportunity to enjoy luxury living in one of Charlotte's most coveted neighborhoods.
 “The data relating to real estate on this website derive in part from the Internet Data Exchange program. Brokers make an effort to deliver accurate information, but buyers should independently verify any information on which they will rely in a transaction. All properties are subject to prior sale, change or withdrawal. Neither The M Homes Group nor any listing broker shall be responsible for any typographical errors, misinformation, or misprints, and they shall be held totally harmless from any damages arising from reliance upon this data. This data is provided exclusively for consumers’ personal, non-commercial use and may not be used for any purpose other than to identify prospective properties they may be interested in purchasing. © 2026 Carolina Multiple Listing Services, Inc.”

/u.realgeeks.media/mhomesgroup/black_logo/logo_black_MHG.PNG)