






Listing courtesy of Dickens Mitchener & Associates Inc. MWells@dickensmitchener.com
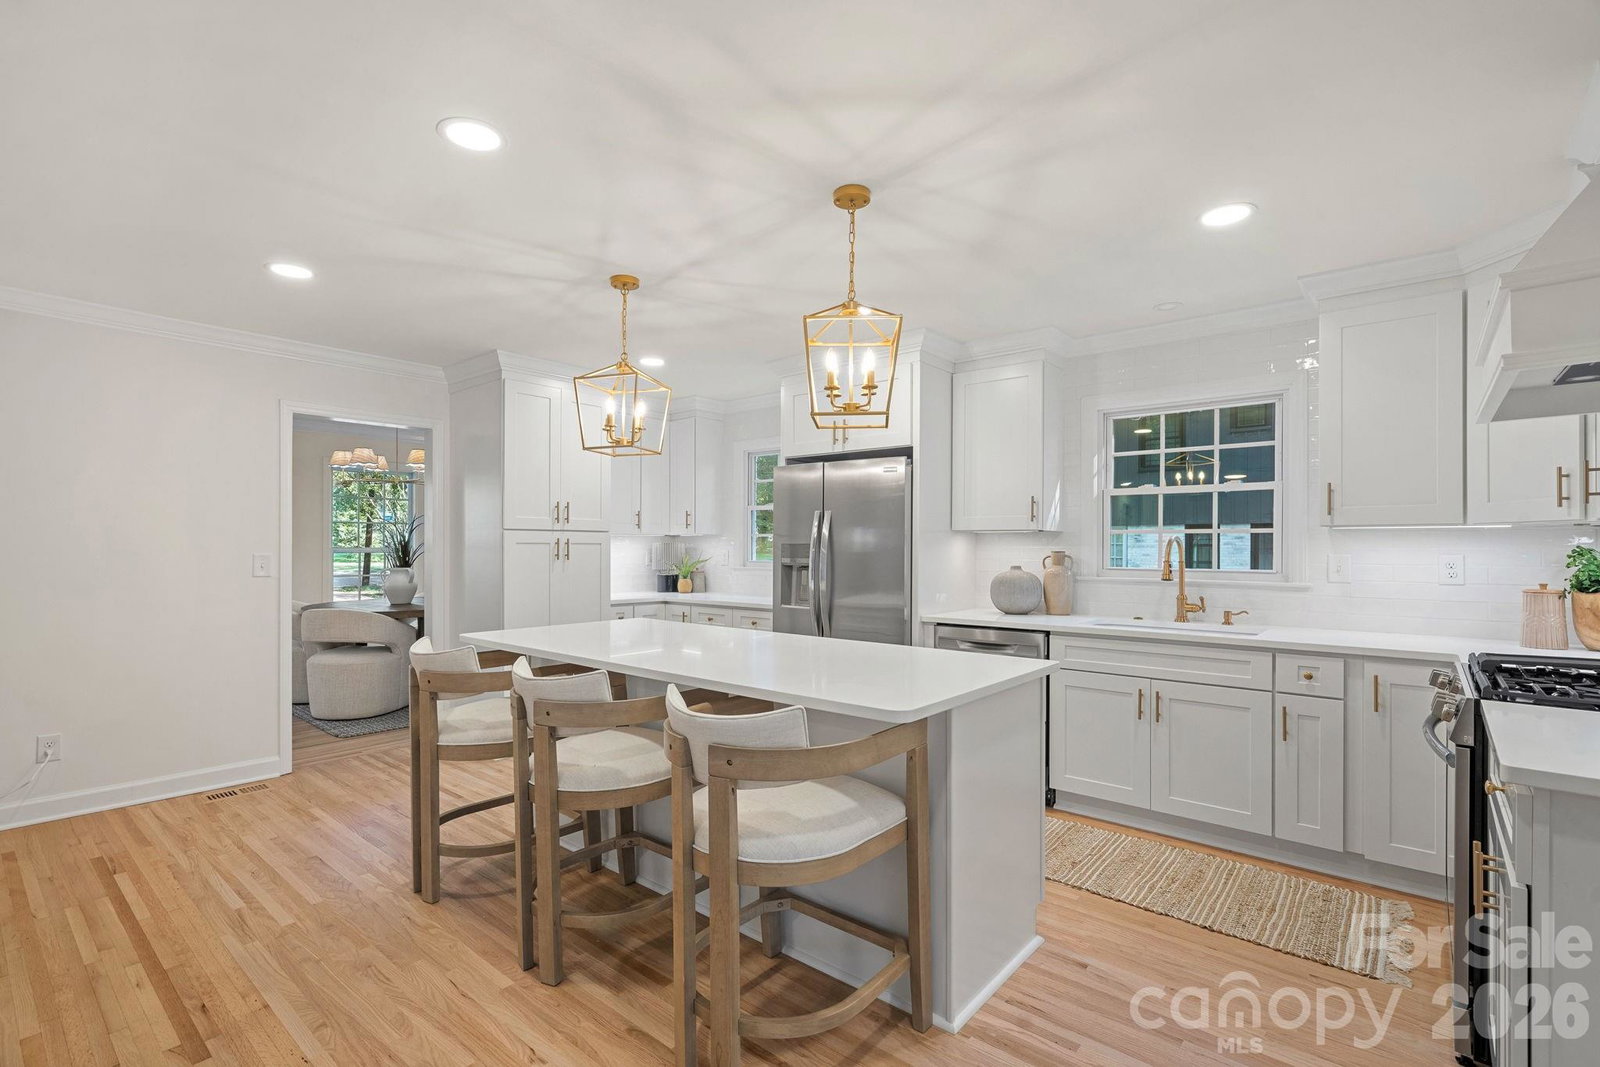
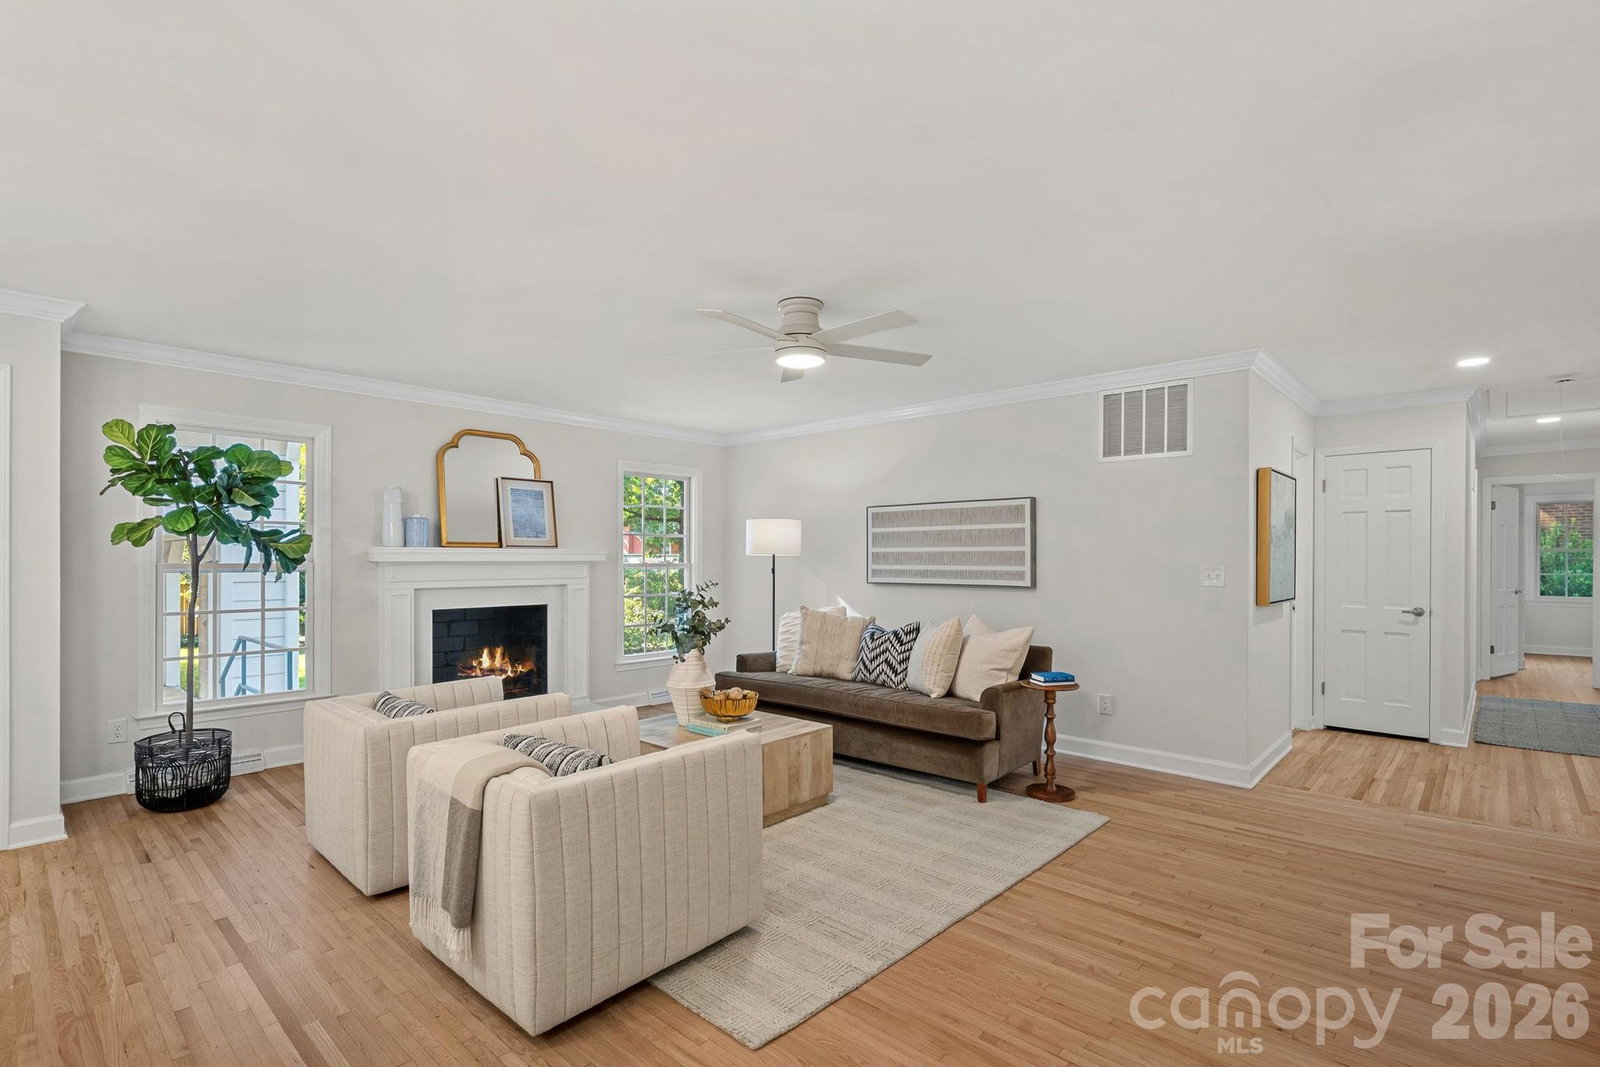
**Highest & best offers due Friday, July 24th at 10 AM** Beautifully renovated ranch nestled on a gorgeous level lot in sought-after Stonehaven. Thoughtfully updated throughout, this home blends timeless charm with modern finishes. Filled with abundant natural light, the stunning kitchen is the heart of the home, featuring quartz countertops, an expansive island, custom cabinetry, and seamless flow into the inviting family room with a cozy fireplace. The primary suite offers a peaceful retreat with a beautifully renovated ensuite bath, while two additional bedrooms on the main level provide comfortable accommodations. Upstairs, a versatile fourth bedroom or bonus room offers the flexibility to fit your lifestyle as a guest suite, playroom, home office, or media room. An expanded laundry room with abundant storage adds everyday convenience and functionality. Refinished hardwood floors add warmth and character. Step outside to enjoy the private, flat backyard with a patio, ideal for relaxing or hosting family and friends. Covered carport and expanded driveway offers lots of parking. Extensive list of recent improvements—including a new roof, new windows, new water heater, HVAC (2023), new vapor barrier, and new electrical panel—provide peace of mind for years to come. Ideally located in one of Charlotte's most desirable neighborhoods, this exceptional Stonehaven home is ready for its next chapter.
 “The data relating to real estate on this website derive in part from the Internet Data Exchange program. Brokers make an effort to deliver accurate information, but buyers should independently verify any information on which they will rely in a transaction. All properties are subject to prior sale, change or withdrawal. Neither The M Homes Group nor any listing broker shall be responsible for any typographical errors, misinformation, or misprints, and they shall be held totally harmless from any damages arising from reliance upon this data. This data is provided exclusively for consumers’ personal, non-commercial use and may not be used for any purpose other than to identify prospective properties they may be interested in purchasing. © 2026 Carolina Multiple Listing Services, Inc.”

/u.realgeeks.media/mhomesgroup/black_logo/logo_black_MHG.PNG)