




Listing courtesy of Berkshire Hathaway HomeServices Blue Ridge REALTORS®. haggerhomes@gmail.com
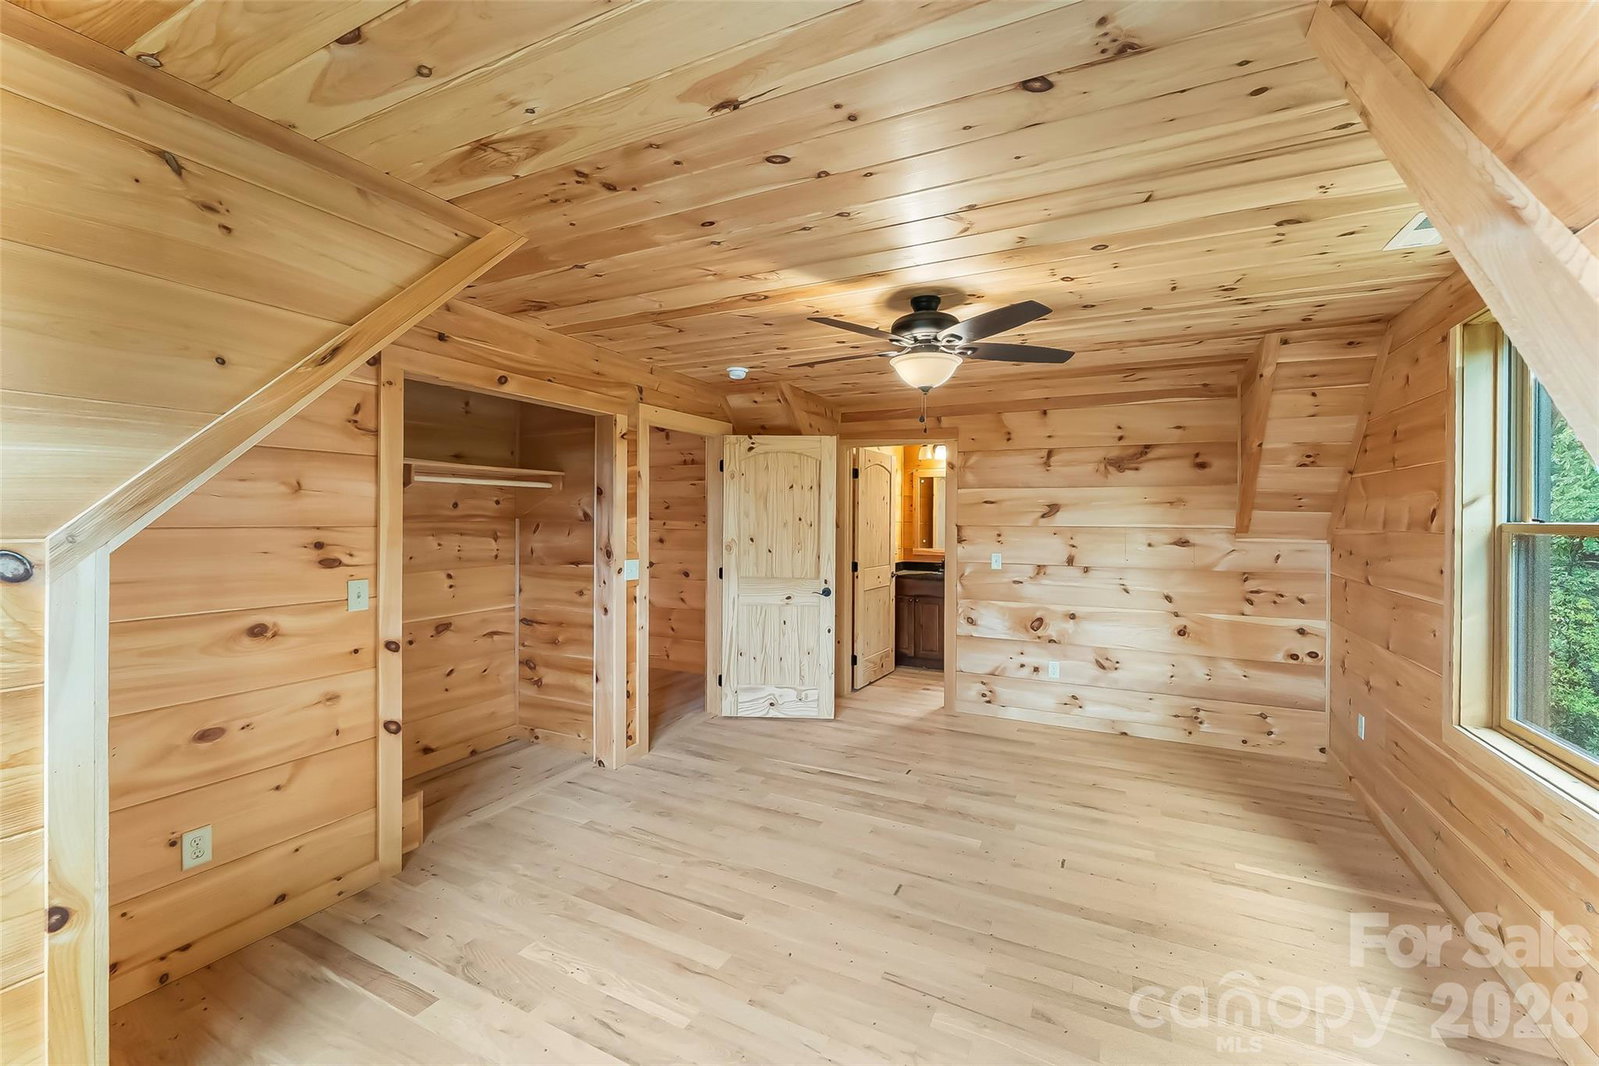
Welcome to the best of mountain living in this brand-new 2 story Arts and Crafts Style 3868 sq. ft. cabin with basement on a 6 acre private, wooded lot. This home is a hikers dream adjacent to miles of National and State Forest with wooded trails and wildlife to discover! Designed to capture breathtaking long-range eastern views, the main level boasts 2 primary suites, each with private baths, plus an additional half bath for guests. The living and dining areas flow seamlessly from the island kitchen, creating the perfect setting for entertaining or relaxation. Upstairs is complete with 2 more spacious bedrooms, 2 full baths, and a versatile family/entertaining room ideal for game night or quit retreats. The unfinished basement offers 1962 sq. ft. of expansion potential. The home also has over 1800 sq. ft. of deck to enjoy the private views and the Western North Carolina weather. Rustic charm with modern design, this modern cabin home is built for both comfort and flexibility. With its Certificate of Occupancy already in place, you can move right in and start enjoying the privacy and sweeping views that make this property truly extraordinary! This is a rare opportunity to purchase a home that has been completely finished on the main and upper floors with an additional approx. 1900 sq. ft. in the walk out basement to finish at new owners design and timeline. The basement is already plumbed and walls studded for 2 additional bedrooms and 2 full baths. The home could be completed with 6+ bedrooms and 6.5 baths. Would make a wonderful generational home or a great investment for a superb Airbnb. Please call listing agent with additional questions or to set up a private showing.
 “The data relating to real estate on this website derive in part from the Internet Data Exchange program. Brokers make an effort to deliver accurate information, but buyers should independently verify any information on which they will rely in a transaction. All properties are subject to prior sale, change or withdrawal. Neither The M Homes Group nor any listing broker shall be responsible for any typographical errors, misinformation, or misprints, and they shall be held totally harmless from any damages arising from reliance upon this data. This data is provided exclusively for consumers’ personal, non-commercial use and may not be used for any purpose other than to identify prospective properties they may be interested in purchasing. © 2026 Carolina Multiple Listing Services, Inc.”

/u.realgeeks.media/mhomesgroup/black_logo/logo_black_MHG.PNG)