





Listing courtesy of Keller Williams Unified. beccaschweppe@kw.com
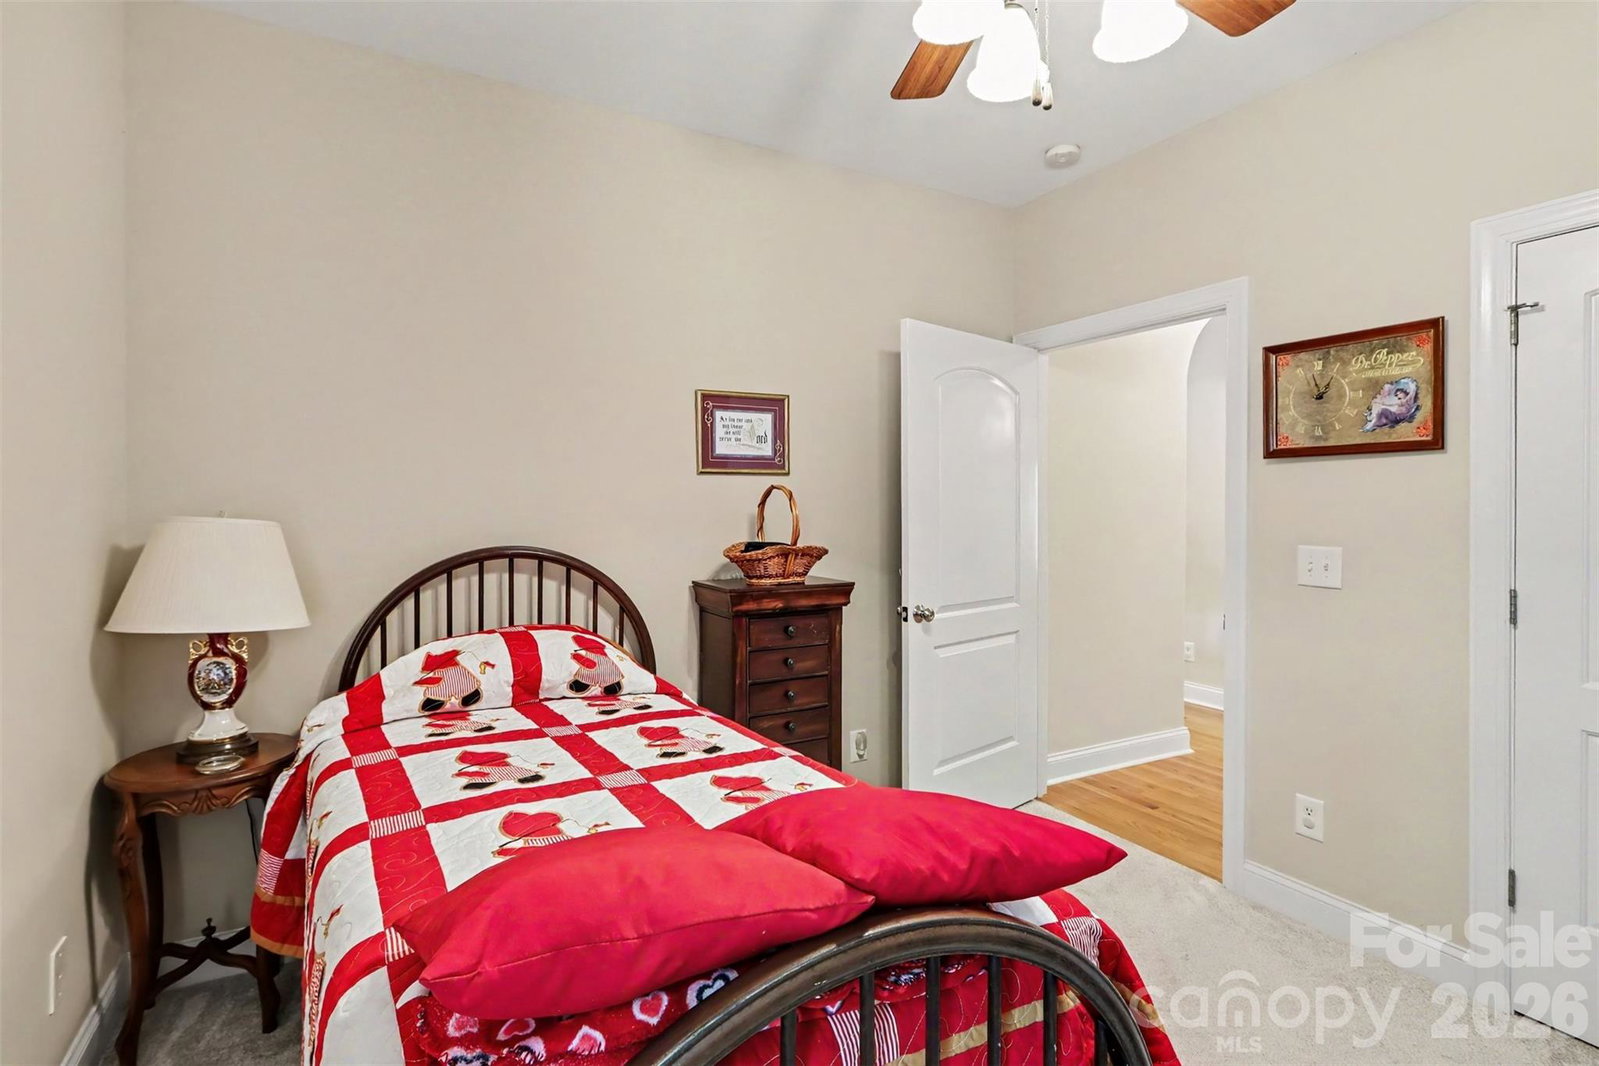
This beautifully maintained brick home in pristine condition is move-in ready and waiting for you! Located in The Knoll at Spring Forest, it offers comfort, style, and functionality with a fabulous floor plan and lovely screened porch. The living room is spacious with a vaulted ceiling, gas fireplace, and gleaming hardwood floors. Charming arched doorways lead to the dining room and a stunning kitchen, complete with stainless steel appliances, granite countertops, a gorgeous center island, recessed lighting on dimmers, and an inviting breakfast nook with access to the bright and airy screened porch, perfect for morning coffee or relaxing with a good book. A built-in desk adds everyday functionality, offering extra storage and a dedicated workspace without sacrificing living space. The private primary suite is thoughtfully separated from the secondary bedrooms, has a large ensuite bathroom with a dual vanity, separate tub and shower, plus a spacious walk-in closet. For added convenience, the laundry room is located just steps from the primary closet as well as the garage entrance. There are 2 additional bedrooms and a full bath on the opposite side of the living areas. Need extra space? The bonus room over the garage is ideal for a home office, media room, or playroom. Recent updates provide exceptional value, including fresh interior paint, new carpet, a new garage door motor, a new 50-gallon water heater, new downspouts with gutter guards, sealed crawlspace vents, and professionally refreshed landscaping. The sellers added removable plexiglass to the screened porch making it a true outdoor room! To top it all off, the seller is including a one-year home warranty for the buyer's peace of mind. HOA provides weekly lawn maintenance including mowing and trimming! Don't miss this exceptional opportunity to own a meticulously cared-for home with many thoughtful updates!
 “The data relating to real estate on this website derive in part from the Internet Data Exchange program. Brokers make an effort to deliver accurate information, but buyers should independently verify any information on which they will rely in a transaction. All properties are subject to prior sale, change or withdrawal. Neither The M Homes Group nor any listing broker shall be responsible for any typographical errors, misinformation, or misprints, and they shall be held totally harmless from any damages arising from reliance upon this data. This data is provided exclusively for consumers’ personal, non-commercial use and may not be used for any purpose other than to identify prospective properties they may be interested in purchasing. © 2026 Carolina Multiple Listing Services, Inc.”

/u.realgeeks.media/mhomesgroup/black_logo/logo_black_MHG.PNG)