






Listing courtesy of Stephen Cooley Real Estate. zach@stephencooley.com
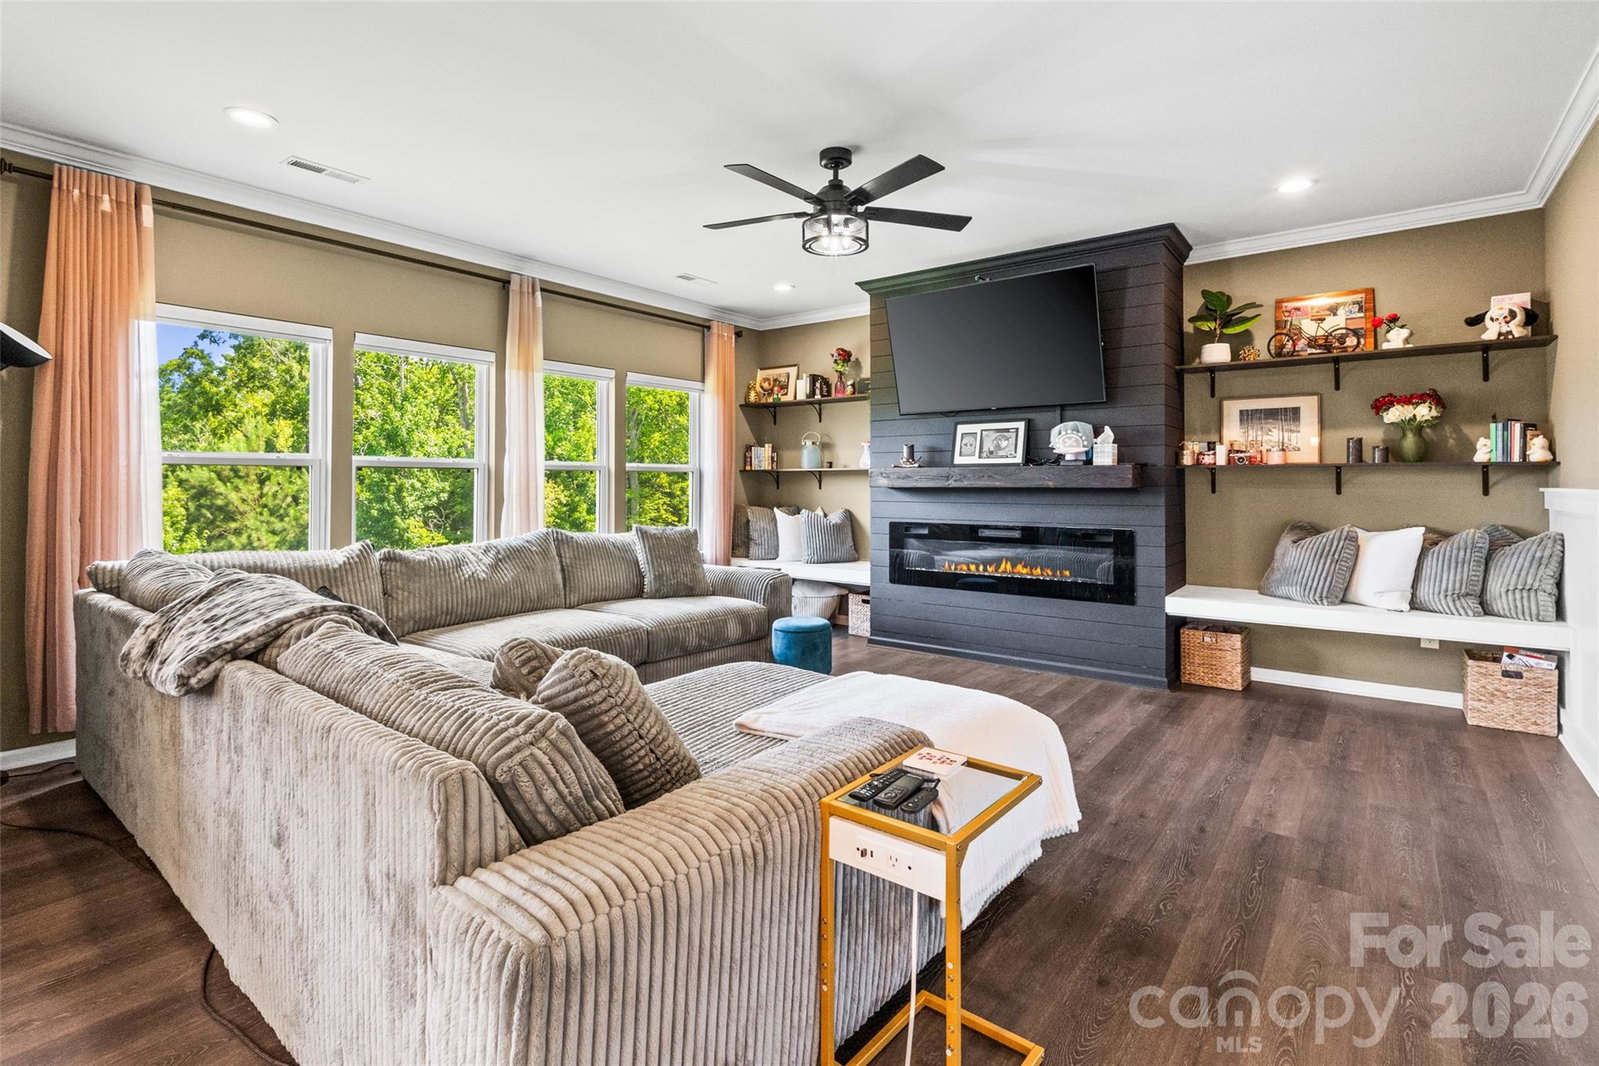
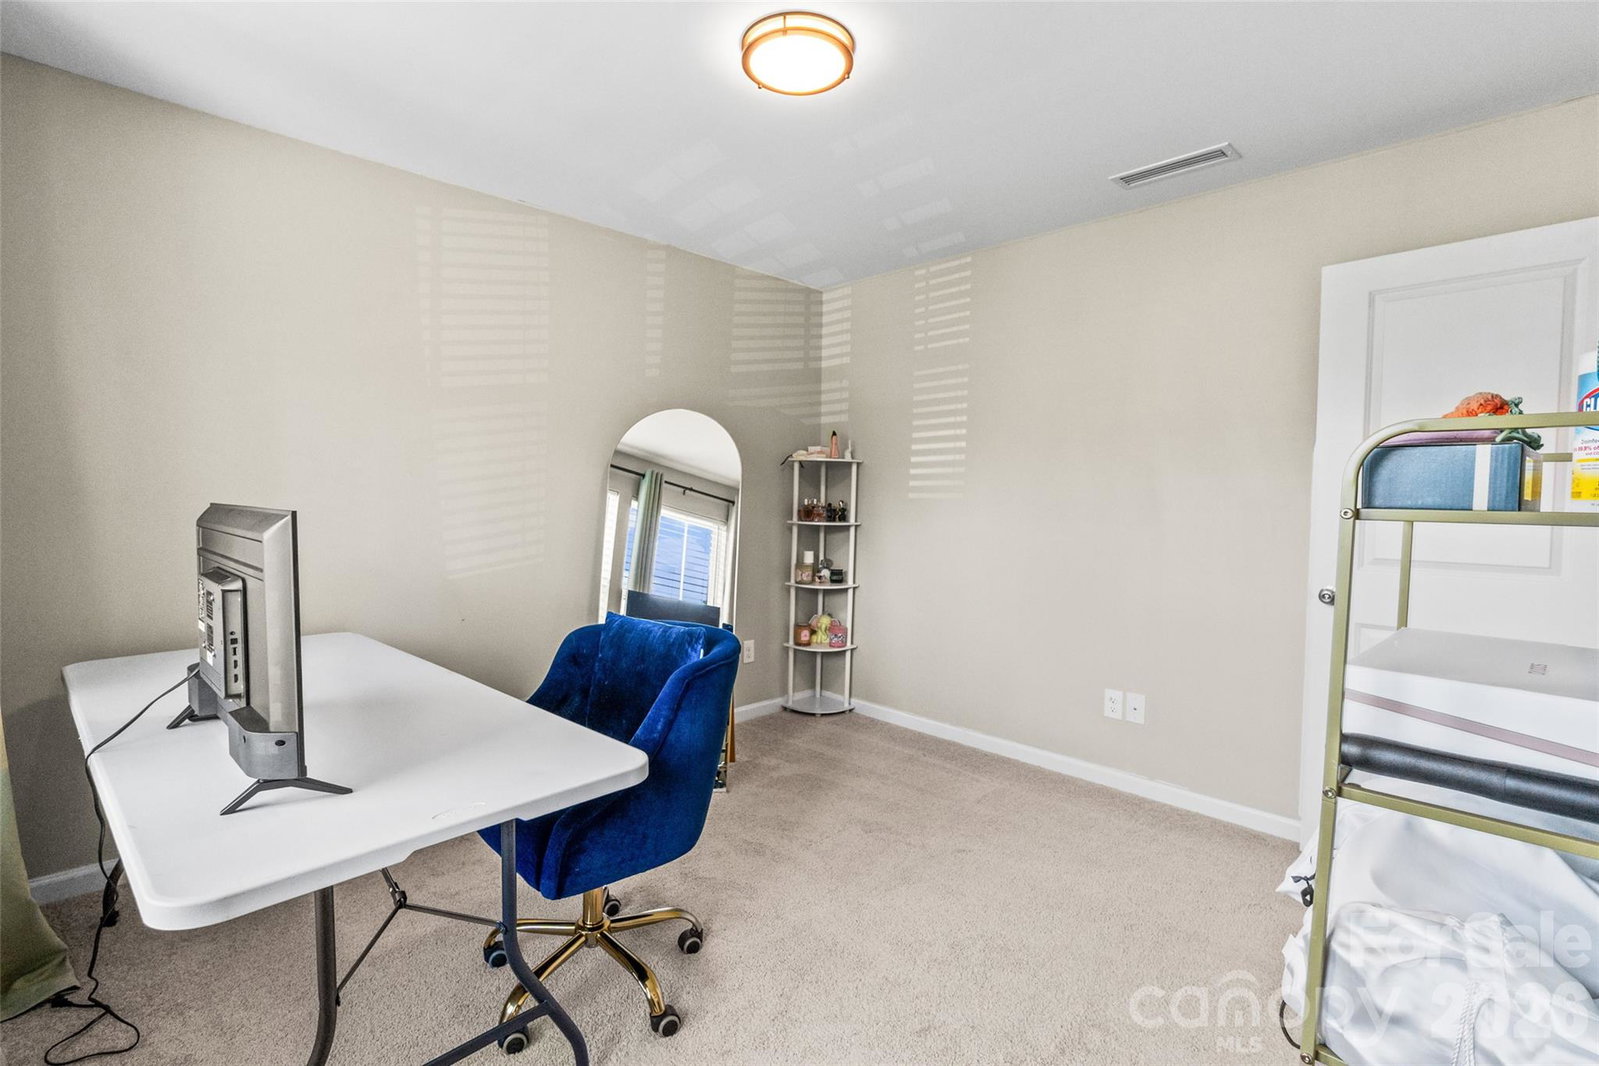
Welcome to 14444 Maritime Drive, where modern design, an open-concept layout, and thoughtfully designed living spaces create the perfect place to call home. The bright main level features a stunning white kitchen with quartz countertops, an oversized center island, gas range, stainless steel appliances, tile backsplash, a walk-in pantry, abundant cabinetry, and a new hood vent. All kitchen appliances convey, making this home truly move-in ready. The spacious great room with an electric fireplace flows seamlessly into the dining area, creating the perfect space for entertaining and everyday living. Upstairs, you'll find generously sized bedrooms, a versatile loft, a dedicated theatre room, and a luxurious primary suite with a spa-inspired bath and oversized walk-in closet. The fully finished basement adds exceptional flexibility with an additional bedroom and full bath, along with ample space for recreation, a home office, fitness area, or multi-purpose living. Additional upgrades include automated blinds in select areas of the home, a new dehumidifier, and a whole-home generator for added comfort and peace of mind. Enjoy outdoor living on the rear deck overlooking the backyard. Residents enjoy outstanding community amenities including a clubhouse, pool, playground, tennis courts, recreation area, and walking trails. Conveniently located near shopping, dining, and commuter routes, this exceptional home offers the perfect blend of style, functionality, and resort-style living.
 “The data relating to real estate on this website derive in part from the Internet Data Exchange program. Brokers make an effort to deliver accurate information, but buyers should independently verify any information on which they will rely in a transaction. All properties are subject to prior sale, change or withdrawal. Neither The M Homes Group nor any listing broker shall be responsible for any typographical errors, misinformation, or misprints, and they shall be held totally harmless from any damages arising from reliance upon this data. This data is provided exclusively for consumers’ personal, non-commercial use and may not be used for any purpose other than to identify prospective properties they may be interested in purchasing. © 2026 Carolina Multiple Listing Services, Inc.”

/u.realgeeks.media/mhomesgroup/black_logo/logo_black_MHG.PNG)