


+19199079906
The M Homes Group




Listing courtesy of NorthGroup Real Estate LLC. melissacordero@northgroupre.com
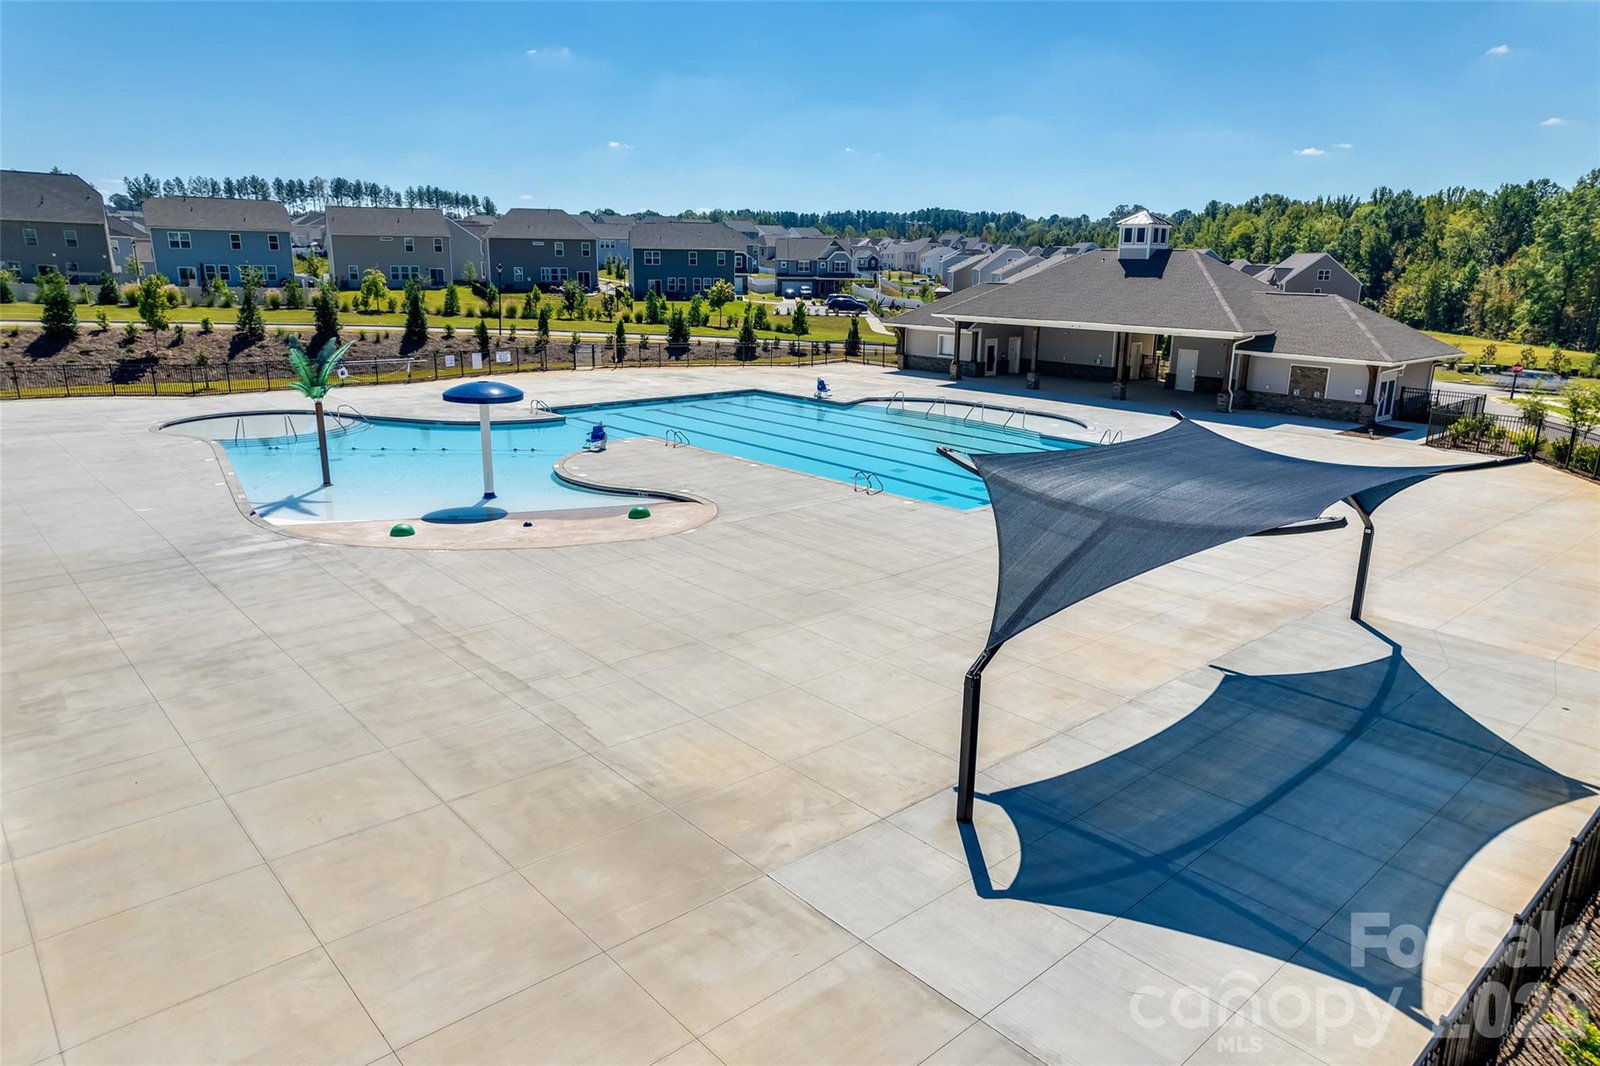
NEW PRICE + ADDED BUYER INCENTIVES! With an acceptable offer, receive one year of HOA dues and a home warranty. Welcome to resort-style living in the Walnut Creek subdivision! Situated on a spacious corner lot, this beautifully maintained 1.5-story home features a newer HVAC system and a new water heater. Step inside to a welcoming foyer that sets the tone for the thoughtfully designed floor plan. Two secondary bedrooms and a full bathroom are conveniently located near the front. Continue to the heart of the home where you’ll find an open-concept living room, dining area, and kitchen that boasts an eat-up area, granite countertops, and stainless steel appliances. The primary bedroom with walk-in closet and en suite is tucked at the back of the home, providing a peaceful retreat. Upstairs, an oversized fourth bedroom and full bathroom offer endless possibilities—perfect for guests, a home office, bonus room, or private flex space. Enjoy your morning coffee or unwind in the evenings from the screened-in back porch overlooking the backyard. Beyond the home, enjoy Walnut Creek’s exceptional amenities, including two pools, a clubhouse, fitness facility, playground, greenway trail access, and more. There are also tennis courts and a recreation area managed by Lancaster County Parks and Recreation near the Highway 521 entrance. Conveniently located just minutes from shopping, dining, and everyday conveniences in both Indian Land and Waxhaw. This home delivers the perfect balance of peaceful neighborhood living and easy access to everything you need.
 “The data relating to real estate on this website derive in part from the Internet Data Exchange program. Brokers make an effort to deliver accurate information, but buyers should independently verify any information on which they will rely in a transaction. All properties are subject to prior sale, change or withdrawal. Neither The M Homes Group nor any listing broker shall be responsible for any typographical errors, misinformation, or misprints, and they shall be held totally harmless from any damages arising from reliance upon this data. This data is provided exclusively for consumers’ personal, non-commercial use and may not be used for any purpose other than to identify prospective properties they may be interested in purchasing. © 2026 Carolina Multiple Listing Services, Inc.”

/u.realgeeks.media/mhomesgroup/black_logo/logo_black_MHG.PNG)