

Listing courtesy of Coldwell Banker Realty. tyler.allen@cbrealty.com
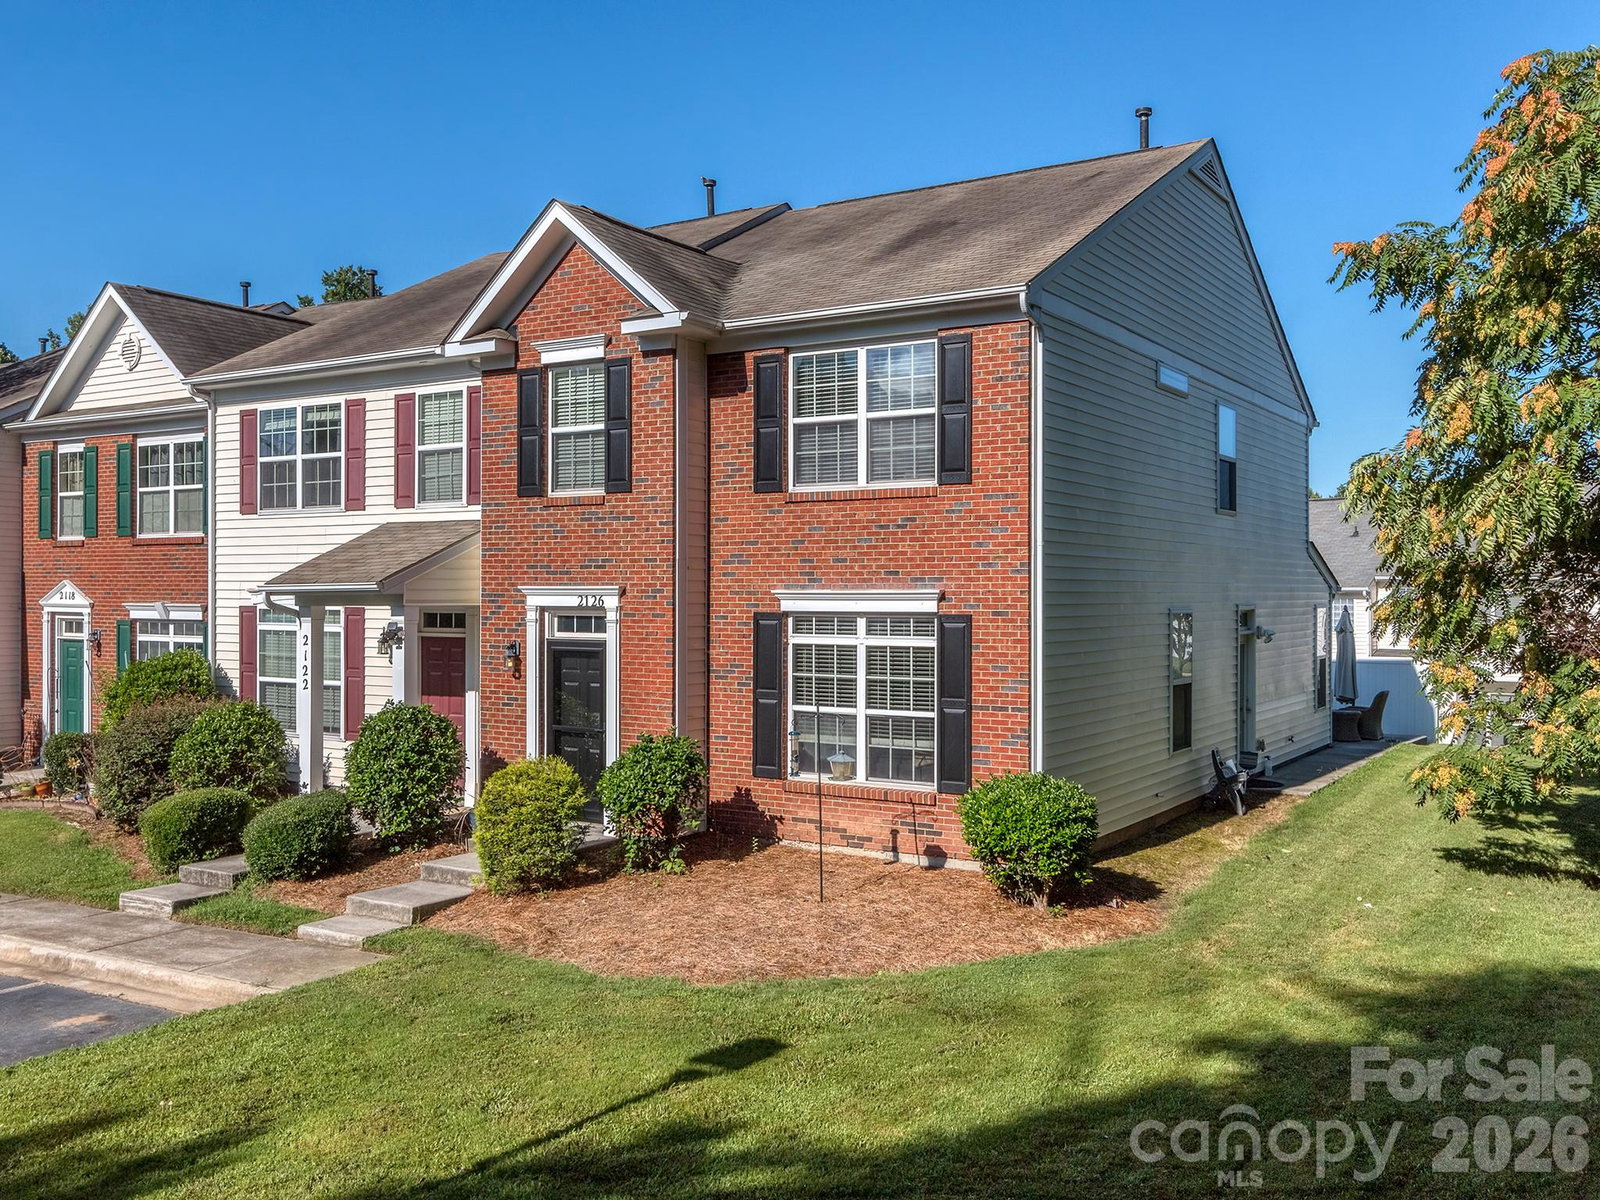
Welcome to this spacious end-unit townhome in The Mews at Laurel Valley, offering one of the largest floor plans in the community. Featuring a highly desirable PRIMARY SUITE on the MAIN level, this home combines the convenience of main-floor living with plenty of room to spread out. The brick front exterior, abundant natural light, private patio, and spacious upstairs loft create comfortable spaces for both everyday living and entertaining. In the kitchen, you'll love the new Frigidaire dishwasher, oven, and stove. Upstairs you'll find two additional bedrooms and a full bath. One bedroom is shown in the photos, while the second is currently being used for packing and box storage currently but can be viewed during your showing! The HOA provides exterior maintenance and lawn care, allowing for low-maintenance living. Community amenities include an outdoor pool, cabana, and dog park. Conveniently located with easy access to shopping, dining, major highways, and Charlotte Douglas International Airport, this home offers both comfort and convenience in an ideal South Charlotte location.
 “The data relating to real estate on this website derive in part from the Internet Data Exchange program. Brokers make an effort to deliver accurate information, but buyers should independently verify any information on which they will rely in a transaction. All properties are subject to prior sale, change or withdrawal. Neither The M Homes Group nor any listing broker shall be responsible for any typographical errors, misinformation, or misprints, and they shall be held totally harmless from any damages arising from reliance upon this data. This data is provided exclusively for consumers’ personal, non-commercial use and may not be used for any purpose other than to identify prospective properties they may be interested in purchasing. © 2026 Carolina Multiple Listing Services, Inc.”

/u.realgeeks.media/mhomesgroup/black_logo/logo_black_MHG.PNG)