









Listing courtesy of Premier South. catomberlin@bellsouth.net
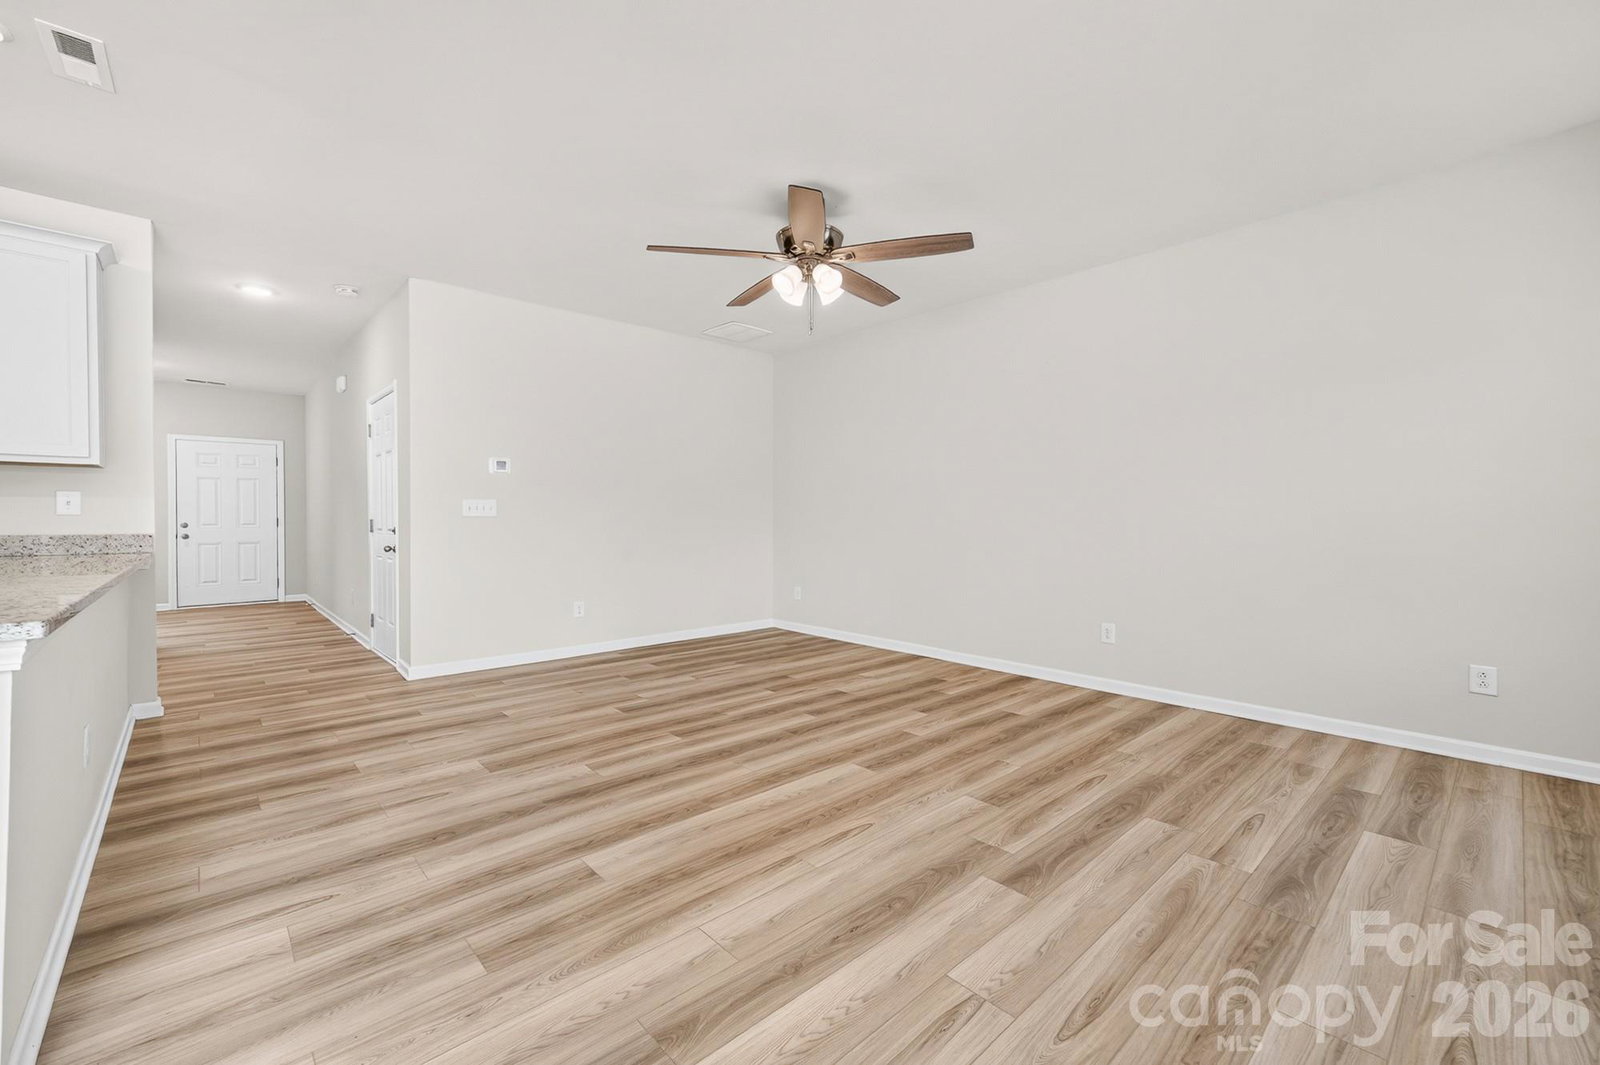
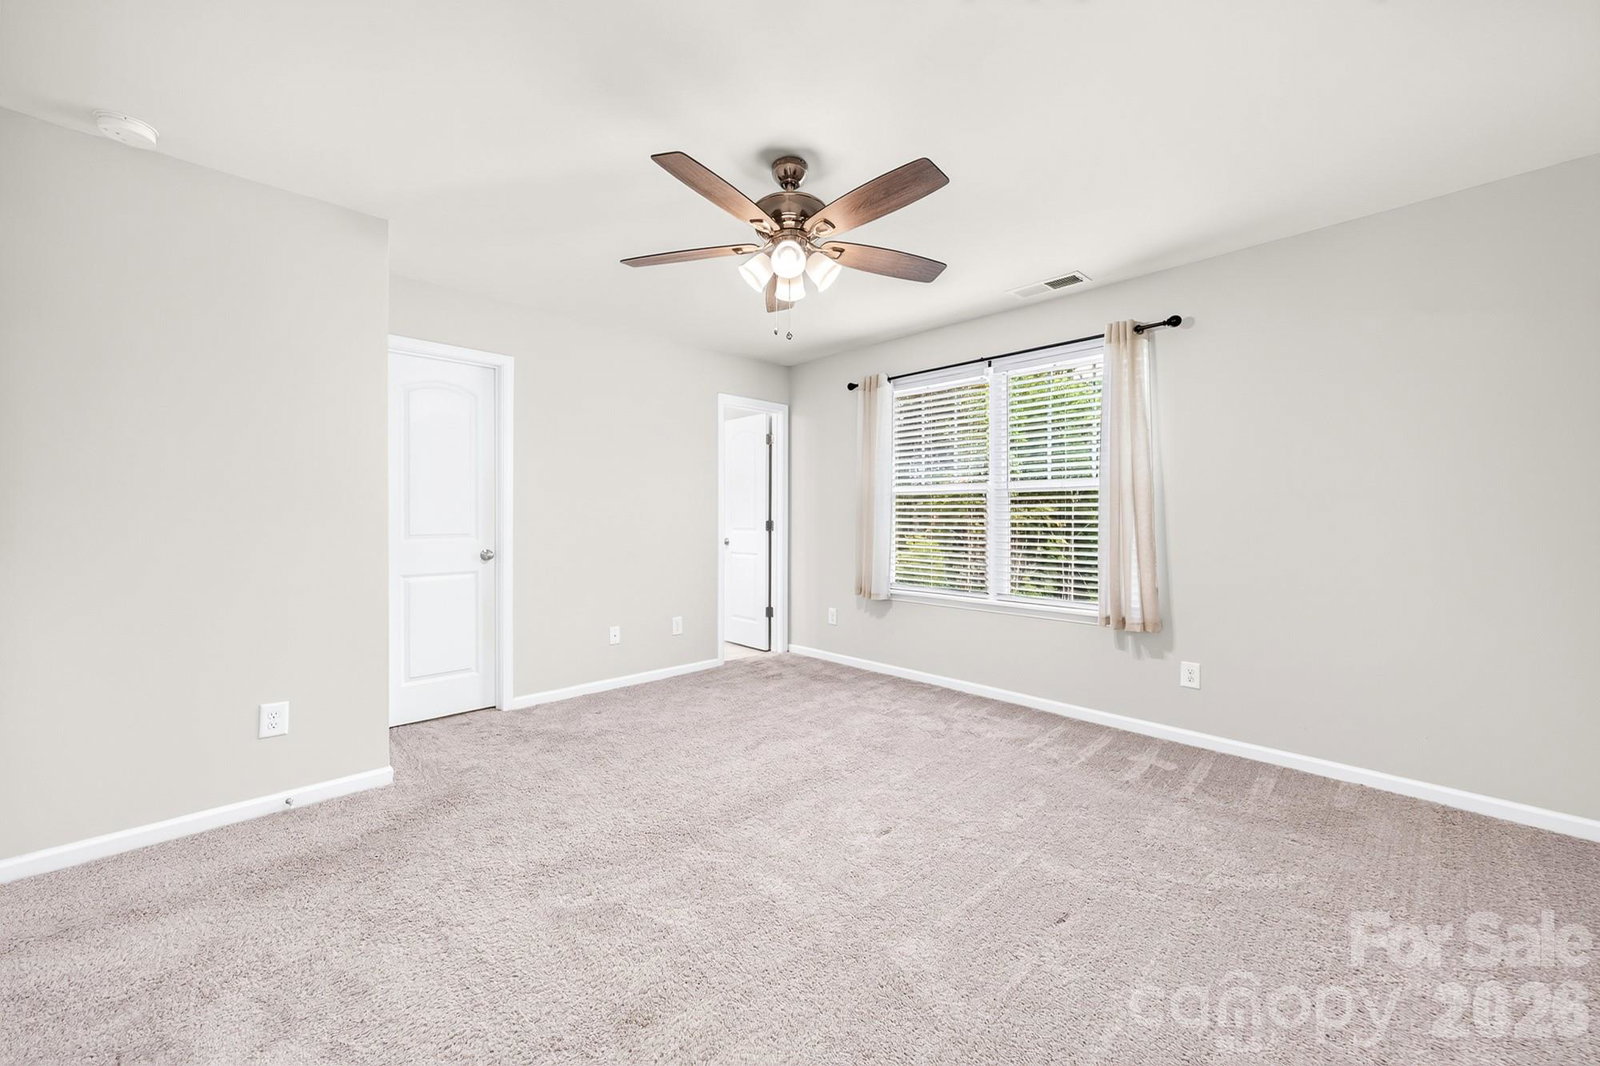
Welcome home to a beautifully designed property that blends modern style, comfort, and everyday convenience. From the moment you step inside, you’ll appreciate the open-concept layout, thoughtful upgrades, and quality finishes throughout. The spacious kitchen is the heart of the home, featuring granite countertops, beautiful cabinetry with crown molding, stainless steel appliances, and plenty of space for cooking, entertaining, and gathering with family and friends. The main level showcases beautiful LVP flooring that delivers both durability and a clean, modern look. A striking black rail and picket staircase adds a touch of sophistication while enhancing the home’s open and inviting feel. Upstairs, you’ll find generously sized bedrooms, a spacious laundry room for added convenience, and a versatile loft area perfect for a second living space, home office, playroom, or workout area. The possibilities are endless! Step outside and enjoy your own private retreat with an extended patio overlooking a peaceful setting — the perfect place to unwind after a long day, enjoy your morning coffee, or entertain guests. Located in a desirable area that offers the best of both worlds — a quiet country atmosphere with easy access to everyday conveniences. You’ll love being just minutes from shopping, dining, schools, and major routes providing easy commutes to Charlotte, Gastonia, Huntersville, and Charlotte Douglas International Airport. A home with style, space, and location like this doesn’t come along often — schedule your showing today and experience everything this property has to offer!
 “The data relating to real estate on this website derive in part from the Internet Data Exchange program. Brokers make an effort to deliver accurate information, but buyers should independently verify any information on which they will rely in a transaction. All properties are subject to prior sale, change or withdrawal. Neither The M Homes Group nor any listing broker shall be responsible for any typographical errors, misinformation, or misprints, and they shall be held totally harmless from any damages arising from reliance upon this data. This data is provided exclusively for consumers’ personal, non-commercial use and may not be used for any purpose other than to identify prospective properties they may be interested in purchasing. © 2026 Carolina Multiple Listing Services, Inc.”

/u.realgeeks.media/mhomesgroup/black_logo/logo_black_MHG.PNG)