






Listing courtesy of Real Broker, LLC. Whitneyray@Gatheringteam.com
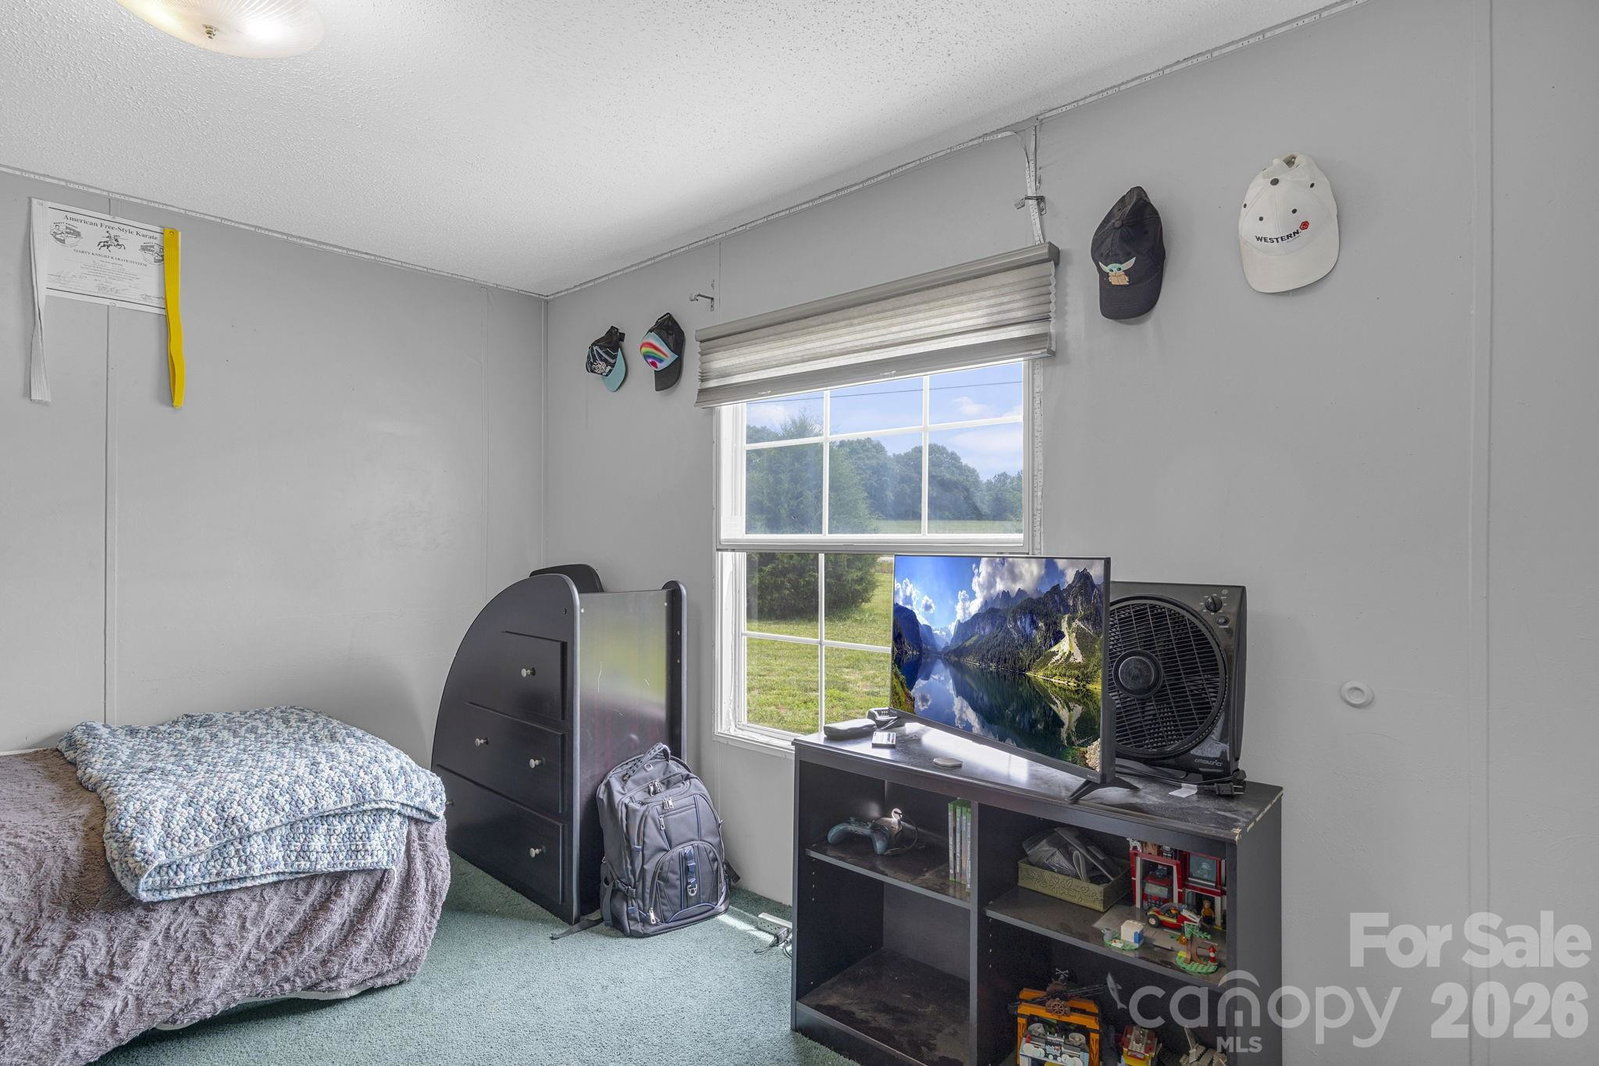
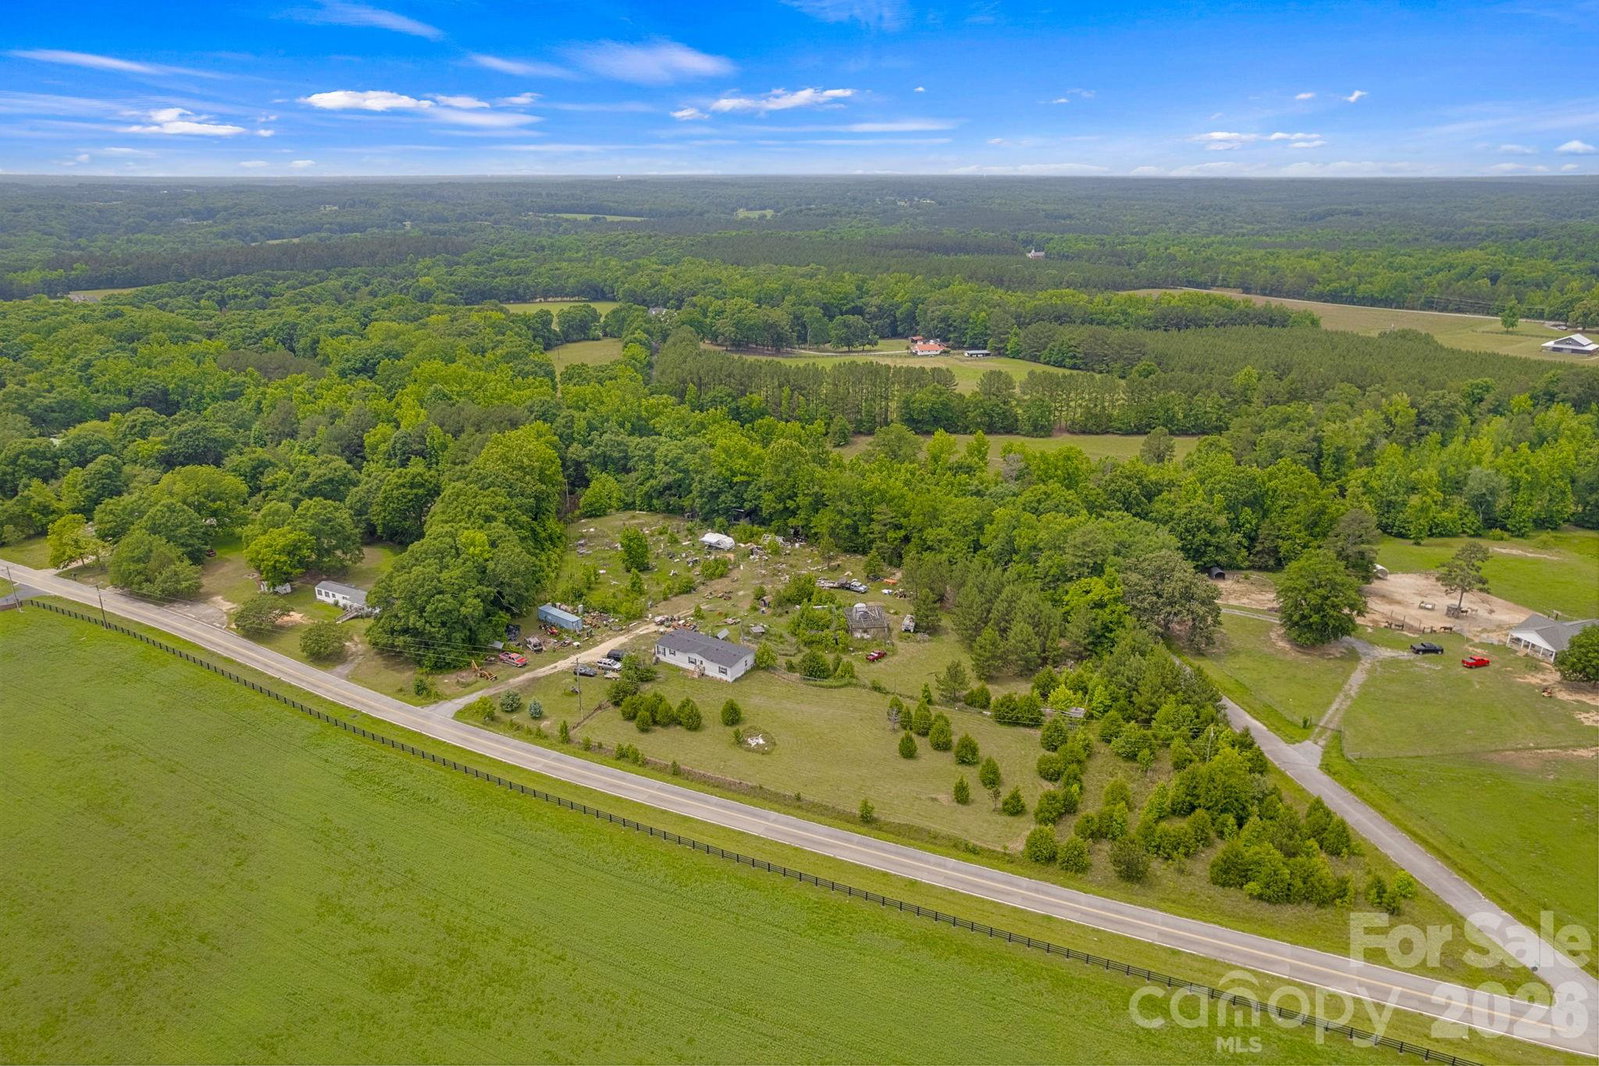
Looking for a rural paradise of unrestricted land that makes perfect choice for equestrian lovers, livestock owners, those that wish to have their own elbow room? Or are you looking for a single story home with ample space, that also has outbuildings for those with a home business, auto hobbyist, or maybe an investor looking to subdivide and build with less red tape than many other places in the upstate? Why choose when 1549 Bethany Church road offers all of those things and more? This home sits on 5 unrestricted acres in the heart of Belton just 45 minutes to major lakes (Broadway, Russell, Hartwell Succession, and Greenwood). Less than 20 minutes to downtown Anderson, just 45 minutes to Downtown Greenville, just 2 hours to Atlanta, and zero miles to serenity and seclusion. If you own livestock or horses this property is a great fit. The acreage is level with plenty of cleared space for pasture, and some fencing is already in place, along with a creek on property. If you don’t have horses no worries, the home could easily accommodate chickens, goats, pigs, cows, llamas, alpacas, emus, whatever the state of South Carolina allows you to own you can house it at this tremendous property. As an investor, this home could be the perfect situation to live in the home while you build, or install additional mobile homes, or simply subdivide the other lots and sell, to pay off the home you just purchased. There are so many different ways to earn revenue from this land be sure to connect with us, so we can help you find the right strategy for you. The home itself has only a 4 year old HVAC unit, 4 spacious bedrooms and an open floor plan. The master bedroom is on the main level, and offers great size and closet space. The en-suite bathroom even has quite a few updates and upgrades to include newer flooring, vanity, and a separate walk-in tile shower and soaking tub. The master bedroom is separate from other bedrooms for additional privacy. The kitchen has access to a breakfast nook and conveniently connects to the main living areas which offers a gas fireplace as a focal point along with ample space to entertain. Be sure to schedule your showing today!
 “The data relating to real estate on this website derive in part from the Internet Data Exchange program. Brokers make an effort to deliver accurate information, but buyers should independently verify any information on which they will rely in a transaction. All properties are subject to prior sale, change or withdrawal. Neither The M Homes Group nor any listing broker shall be responsible for any typographical errors, misinformation, or misprints, and they shall be held totally harmless from any damages arising from reliance upon this data. This data is provided exclusively for consumers’ personal, non-commercial use and may not be used for any purpose other than to identify prospective properties they may be interested in purchasing. © 2026 Carolina Multiple Listing Services, Inc.”

/u.realgeeks.media/mhomesgroup/black_logo/logo_black_MHG.PNG)