




Listing courtesy of My Townhome. kyle@mytownhome.com
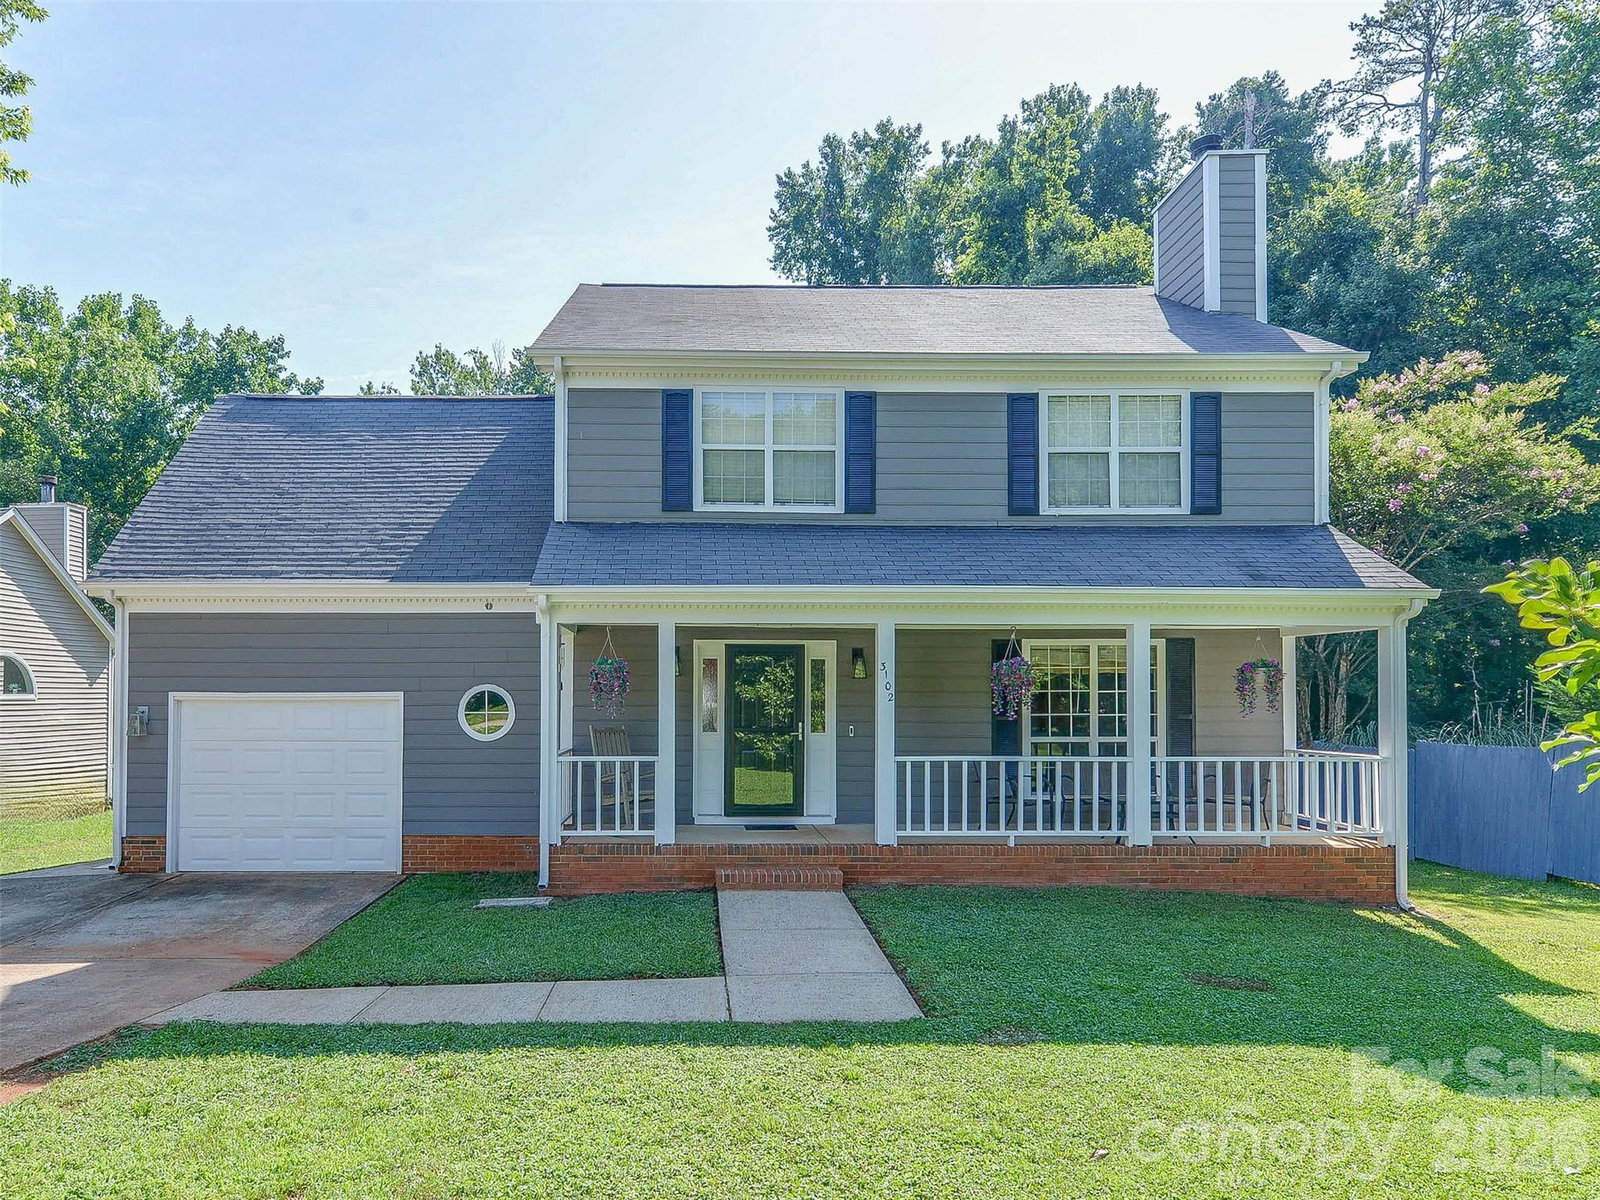
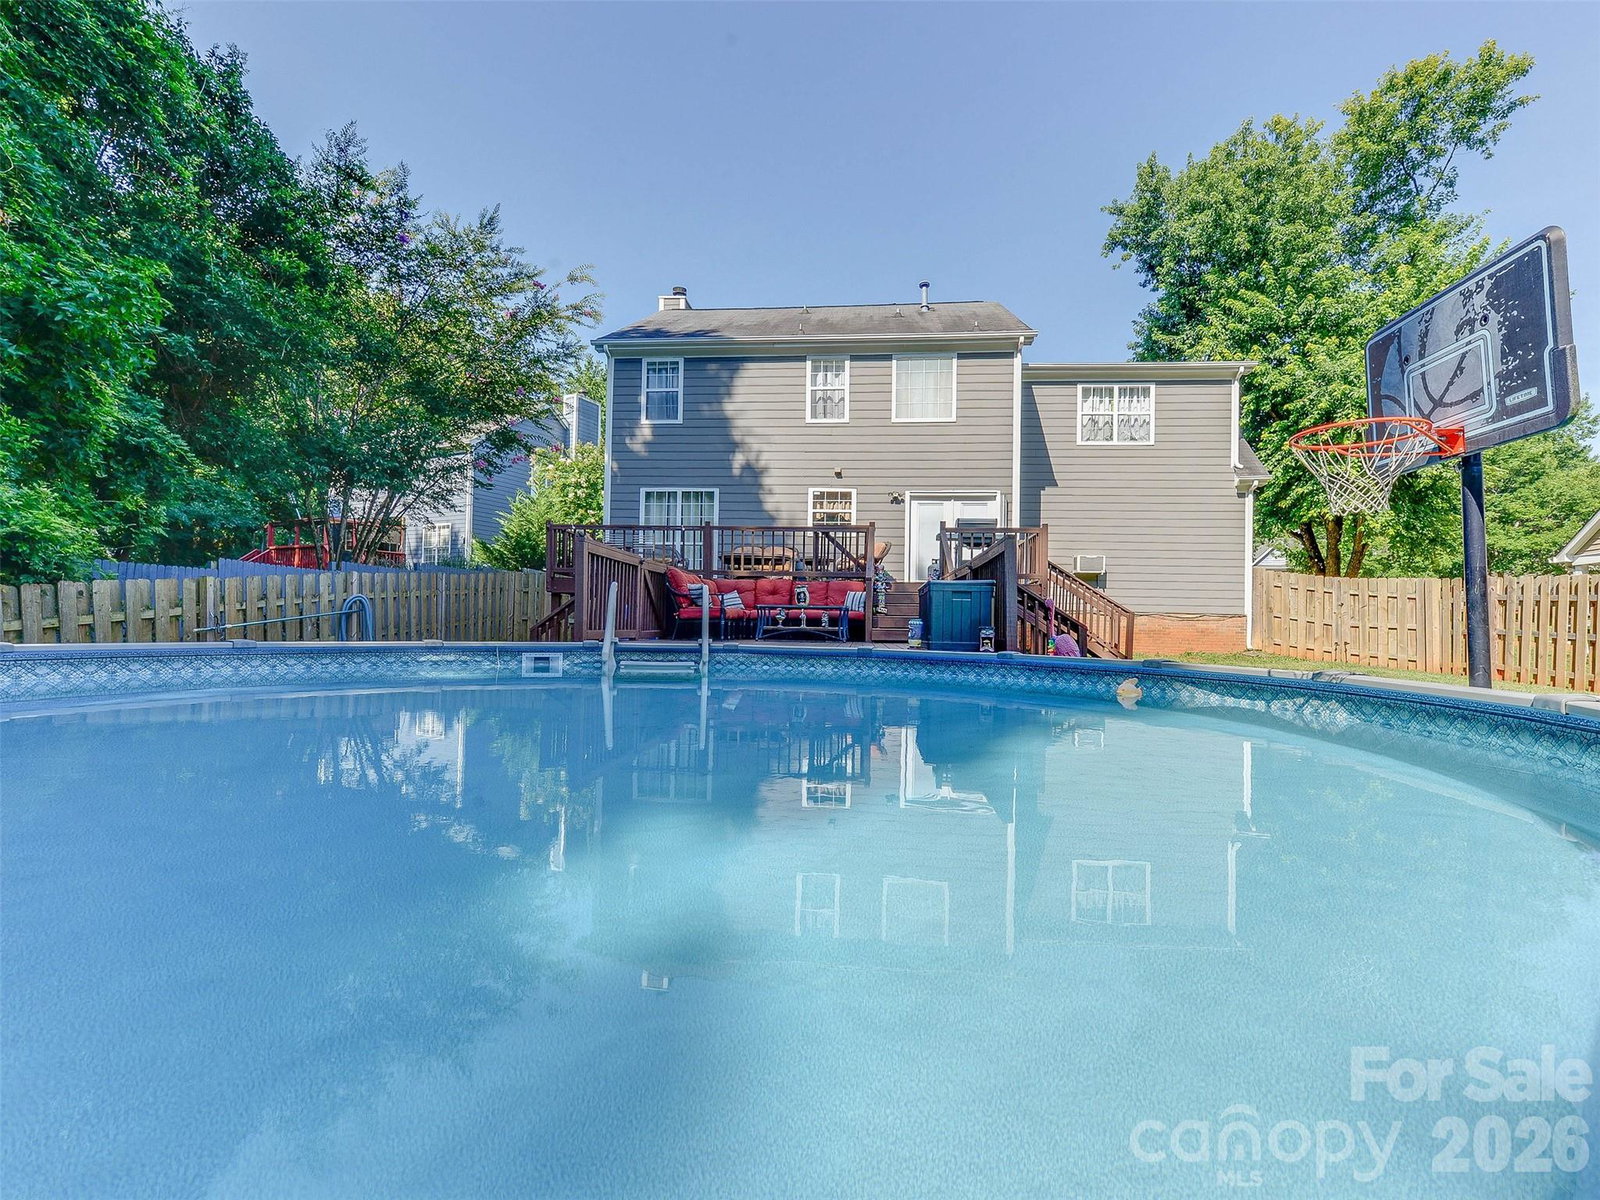
***$20k price drop*** Welcome home to this Cul-de-sac stunner located so close to everything! This charmer has some special features you won't find in other homes! Beat the heat in this deep-center large pool plus portable hot tub and lounge with friends on the extra large back deck. The garage was converted to a spacious bonus area that can be used for many things (giant entertaining area/cave, home based business, gym, etc, etc) complete with an extra half bath. This great floor plan features a large living room with real wood burning fireplace and dining room. The kitchen has plenty of countertops and storage while overlooking the stunning pool! Upstairs is another bonus room being used as a bedroom, two more bedrooms and the owner's suite. The thoughtfully designed vaulted ceiling adds drama to the great sized room. Complete with walk in closet and en suite bath. Besides the pool and multi tiered deck, rocking chair front porch and check out the large fully fenced yard with the added bonus of HOA owner land behind it for the ultimate privacy. Enjoy all the great storage options between the shed (10 X 16 with loft), tall crawl and attic space! Electric panel was updated as well! All of this and more just minutes to 77,85, shopping, dining and so much more! Multiple parks and nature preserves nearby! Recent updates include new vapor barrier, vents, fans, some appliances and more. HOA is only $161.06 a year! Take a look today!
 “The data relating to real estate on this website derive in part from the Internet Data Exchange program. Brokers make an effort to deliver accurate information, but buyers should independently verify any information on which they will rely in a transaction. All properties are subject to prior sale, change or withdrawal. Neither The M Homes Group nor any listing broker shall be responsible for any typographical errors, misinformation, or misprints, and they shall be held totally harmless from any damages arising from reliance upon this data. This data is provided exclusively for consumers’ personal, non-commercial use and may not be used for any purpose other than to identify prospective properties they may be interested in purchasing. © 2026 Carolina Multiple Listing Services, Inc.”

/u.realgeeks.media/mhomesgroup/black_logo/logo_black_MHG.PNG)