




Listing courtesy of Gold House Properties LLC. lauren@goldhouseproperties.info
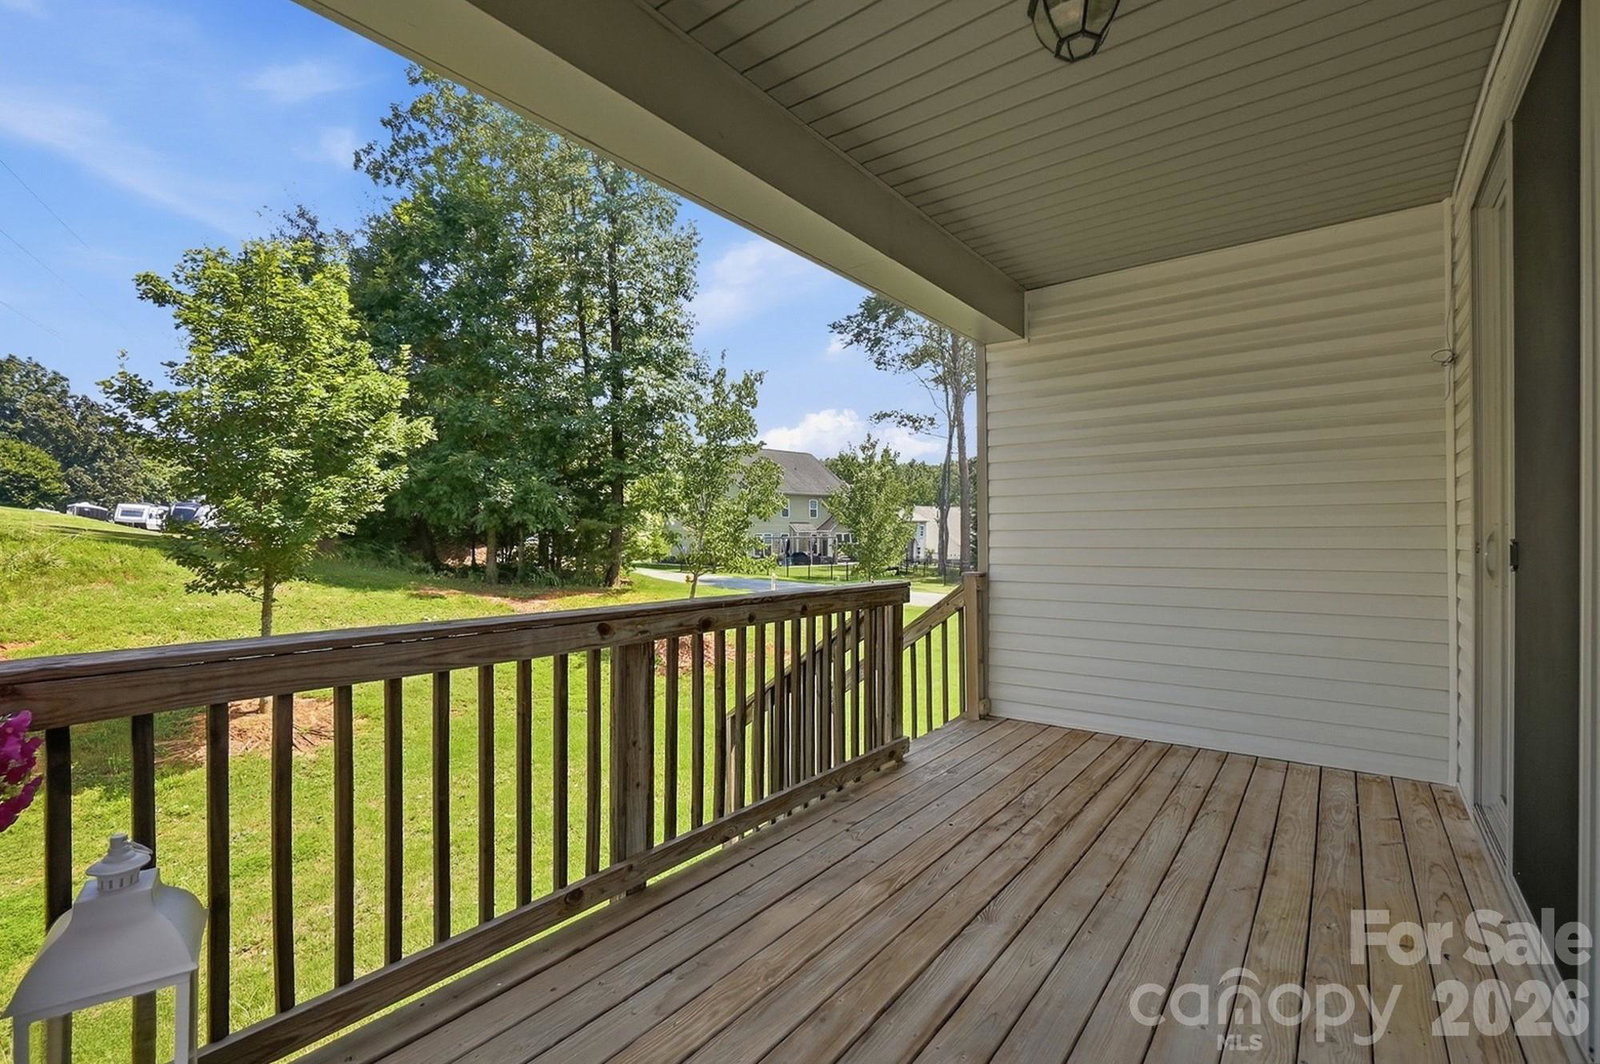
Move quickly—turn-key, like-new ranch homes with this level of luxury and community amenities in Belmont don't come along often! The Charming Craftsman architecture delivers timeless curb appeal. This stunning 3-bedroom, 2-bath home offers 1,930 square feet of thoughtfully designed living space with an open-concept floor plan that is both elegant and functional. The heart of the home is the chef-inspired kitchen, showcasing striking exotic stone countertops, abundant cabinetry, and a seamless flow into the spacious living and dining areas. Oversized windows, impressive 8-foot doors, and a cozy fireplace create a bright, sophisticated atmosphere that's perfect for everyday living and entertaining. Retreat to the luxurious primary suite featuring a spa-inspired bath with a beautiful Roman tile shower and a custom-designed walk-in closet with space to spare. A oversized laundry room, covered front porch, and relaxing rear covered porch add comfort and convenience. Enjoy a lifestyle that's hard to find with exceptional community amenities including onsite RV and boat storage, a clubhouse, resort-style pool, dog park, sport court, playground, and scenic walking trails. Perfectly located in one of Belmont's most desirable communities, you'll be just minutes from Lake Wylie, South Point Boat Ramp, shopping, dining, and have an easy commute to Charlotte. Homes offering this combination of luxury, location, and amenities are in high demand—schedule your private showing today before this exceptional opportunity is gone!
 “The data relating to real estate on this website derive in part from the Internet Data Exchange program. Brokers make an effort to deliver accurate information, but buyers should independently verify any information on which they will rely in a transaction. All properties are subject to prior sale, change or withdrawal. Neither The M Homes Group nor any listing broker shall be responsible for any typographical errors, misinformation, or misprints, and they shall be held totally harmless from any damages arising from reliance upon this data. This data is provided exclusively for consumers’ personal, non-commercial use and may not be used for any purpose other than to identify prospective properties they may be interested in purchasing. © 2026 Carolina Multiple Listing Services, Inc.”

/u.realgeeks.media/mhomesgroup/black_logo/logo_black_MHG.PNG)