




Listing courtesy of Howard Hanna Beverly-Hanks Fletcher. 808-351-5830
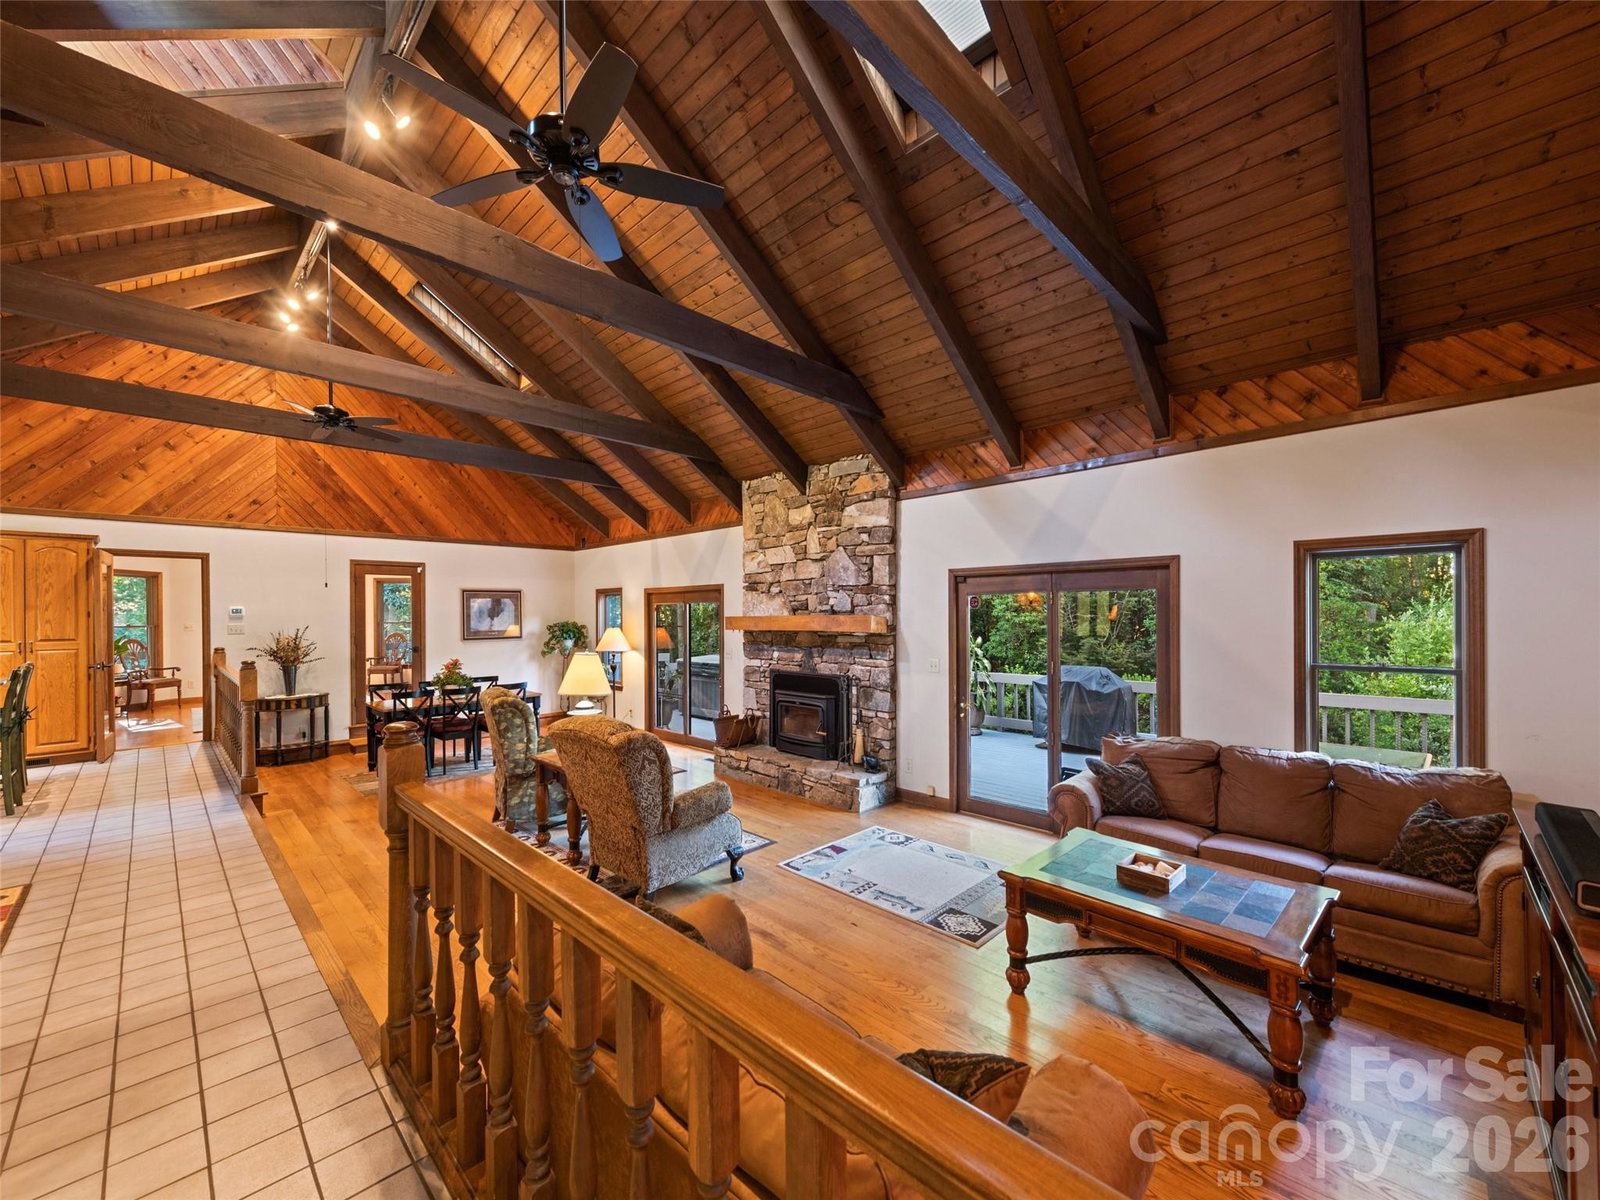
58 Sedgewood Court was designed for those who enjoy entertaining, love being outdoors, and seek the freedom of extra space. This exceptional Fairview property offers the perfect balance of comfort, functionality, and recreation. Situated on 2.71 beautifully maintained acres, this contemporary home features convenient main level living. You enter the home and are greeted by an expansive great room that flows effortlessly into the open kitchen and dining area, with 3 bedrooms and 2 bathrooms on the main level. The finished basement provides three spacious bonus rooms, a laundry room, full bathroom, and attached two car garage. With large windows that give lots of natural light and multiple access points on the main level lead to the expansive wrap-around decks overlooking the in-ground pool and surrounding patio. The finished basement space offers endless possibilities for hobbies, home office, fitness space, guests, or potential multigenerational living. Whether you're hosting summer gatherings, enjoying a quiet morning coffee, or spending evenings poolside, this home was designed to bring people together. Outside, the amenities continue. Wander the manicured walking trails, pick blueberries from the mature blueberry bushes, let the dogs enjoy the expansive fenced area, or let the little ones create lasting memories in the charming playhouse that sits among the wooded acreage. You'll also find a 2 bay RV garage with RV hookups and a shed for your tractor and tools. Your next life adventure starts here.
 “The data relating to real estate on this website derive in part from the Internet Data Exchange program. Brokers make an effort to deliver accurate information, but buyers should independently verify any information on which they will rely in a transaction. All properties are subject to prior sale, change or withdrawal. Neither The M Homes Group nor any listing broker shall be responsible for any typographical errors, misinformation, or misprints, and they shall be held totally harmless from any damages arising from reliance upon this data. This data is provided exclusively for consumers’ personal, non-commercial use and may not be used for any purpose other than to identify prospective properties they may be interested in purchasing. © 2026 Carolina Multiple Listing Services, Inc.”

/u.realgeeks.media/mhomesgroup/black_logo/logo_black_MHG.PNG)