






Listing courtesy of Premier Sotheby’s International Realty. 828-279-3980
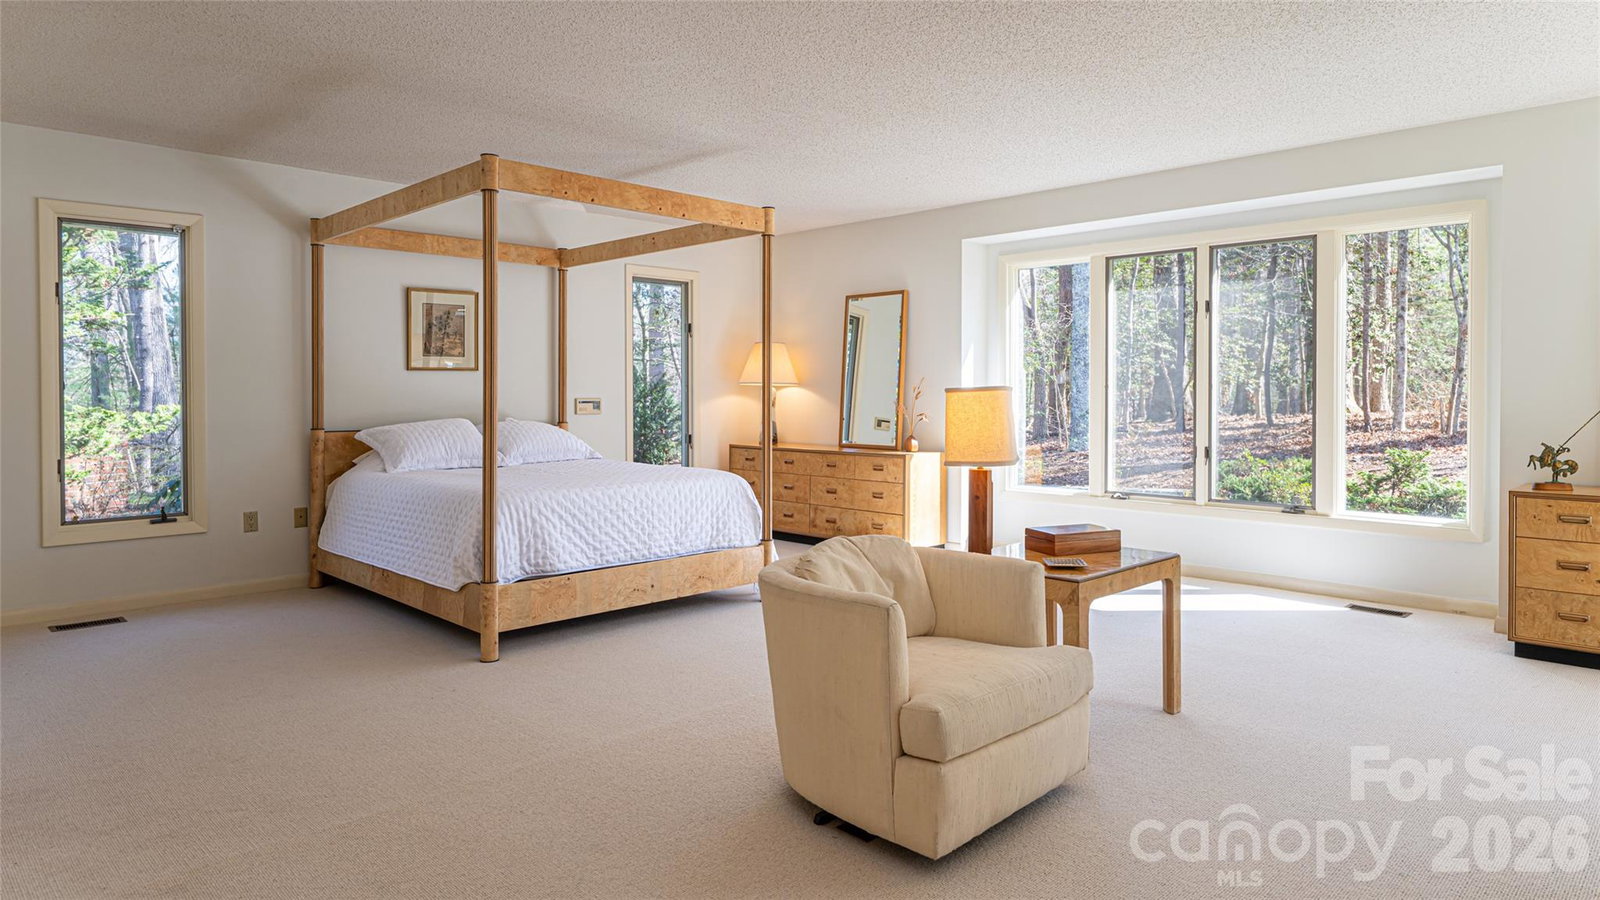
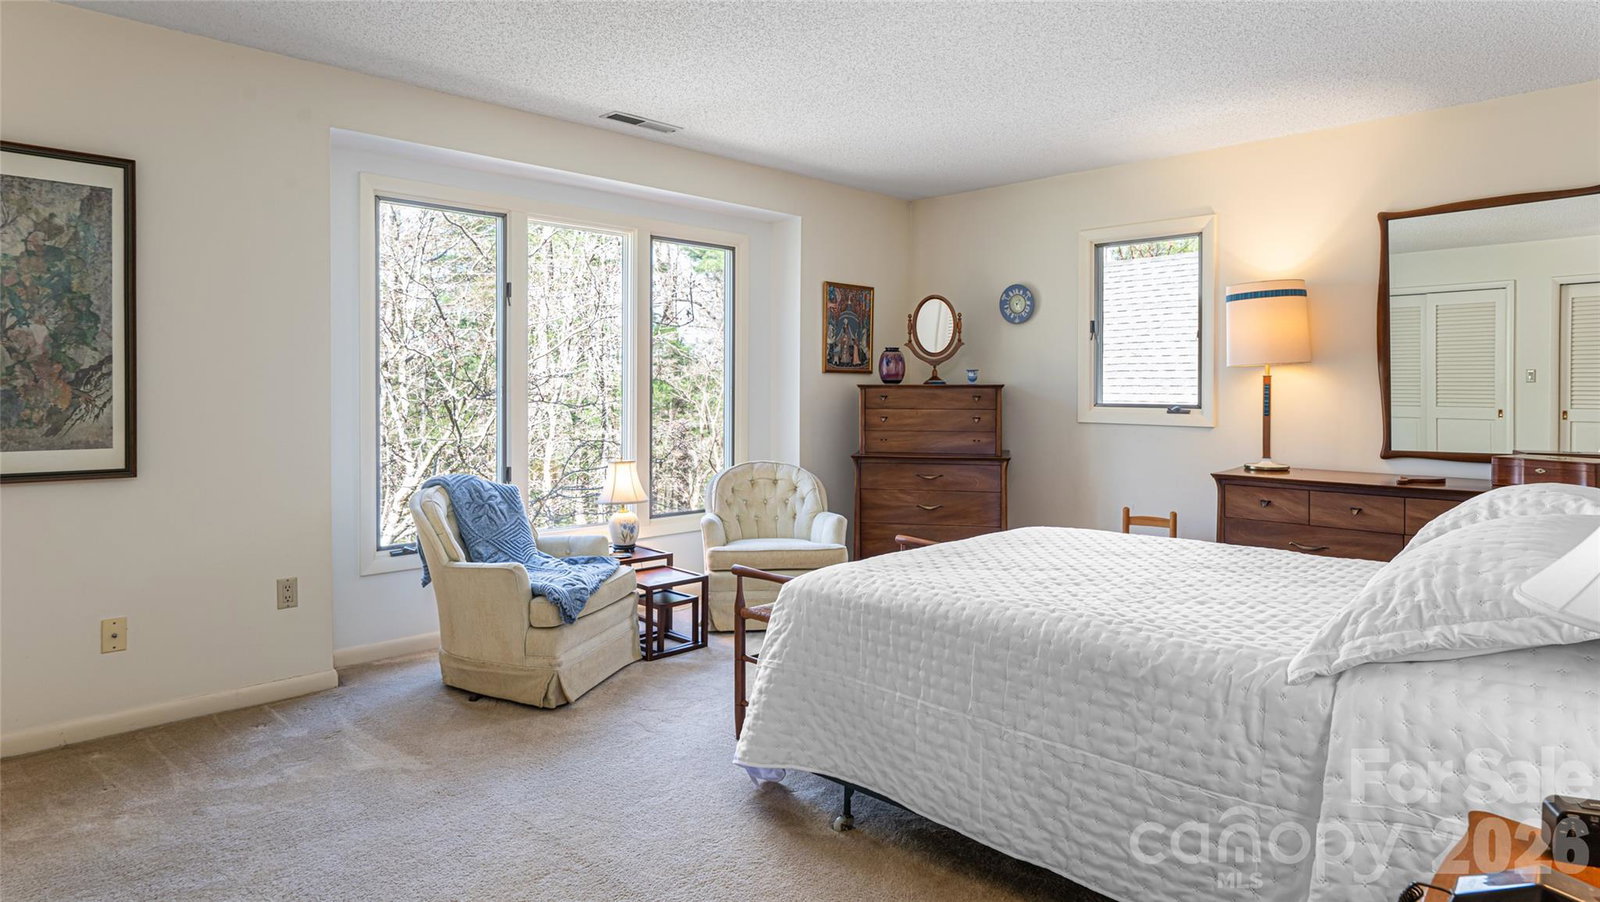
Set on a rare, flat and beautifully private lot in Biltmore Forest, this impeccably maintained residence offers a distinctive take on classic mid-century modern design. Clean architectural lines, expansive windows and abundant natural light create an immediate connection to the surrounding landscape, while a remarkably thoughtful floor plan makes the home equally suited to quiet everyday living and gracious entertaining. Generous living and dining rooms flow naturally from one space to the next, complemented by a private sunroom that offers a peaceful place to enjoy the wooded setting throughout the seasons. The main-level primary suite is exceptionally spacious, providing comfort and privacy, while three additional bedrooms offer generous accommodations for family and guests. Three of the home’s four bedrooms feature private en-suite baths. Beautiful hardwood and slate floors add warmth and character while honoring the home’s architectural roots. Outdoors, the expansive level grounds are a true rarity in Biltmore Forest, offering wonderful possibilities for gardening, recreation and entertaining. Thoughtfully cared for and rich in original character, this inviting home presents an exceptional opportunity to enjoy privacy, architectural distinction and an enduring sense of place in one of Asheville’s most established and sought-after neighborhoods.
 “The data relating to real estate on this website derive in part from the Internet Data Exchange program. Brokers make an effort to deliver accurate information, but buyers should independently verify any information on which they will rely in a transaction. All properties are subject to prior sale, change or withdrawal. Neither The M Homes Group nor any listing broker shall be responsible for any typographical errors, misinformation, or misprints, and they shall be held totally harmless from any damages arising from reliance upon this data. This data is provided exclusively for consumers’ personal, non-commercial use and may not be used for any purpose other than to identify prospective properties they may be interested in purchasing. © 2026 Carolina Multiple Listing Services, Inc.”

/u.realgeeks.media/mhomesgroup/black_logo/logo_black_MHG.PNG)