




Listing courtesy of Southern Homes of the Carolinas, Inc. Renee@ReneeElkin.com
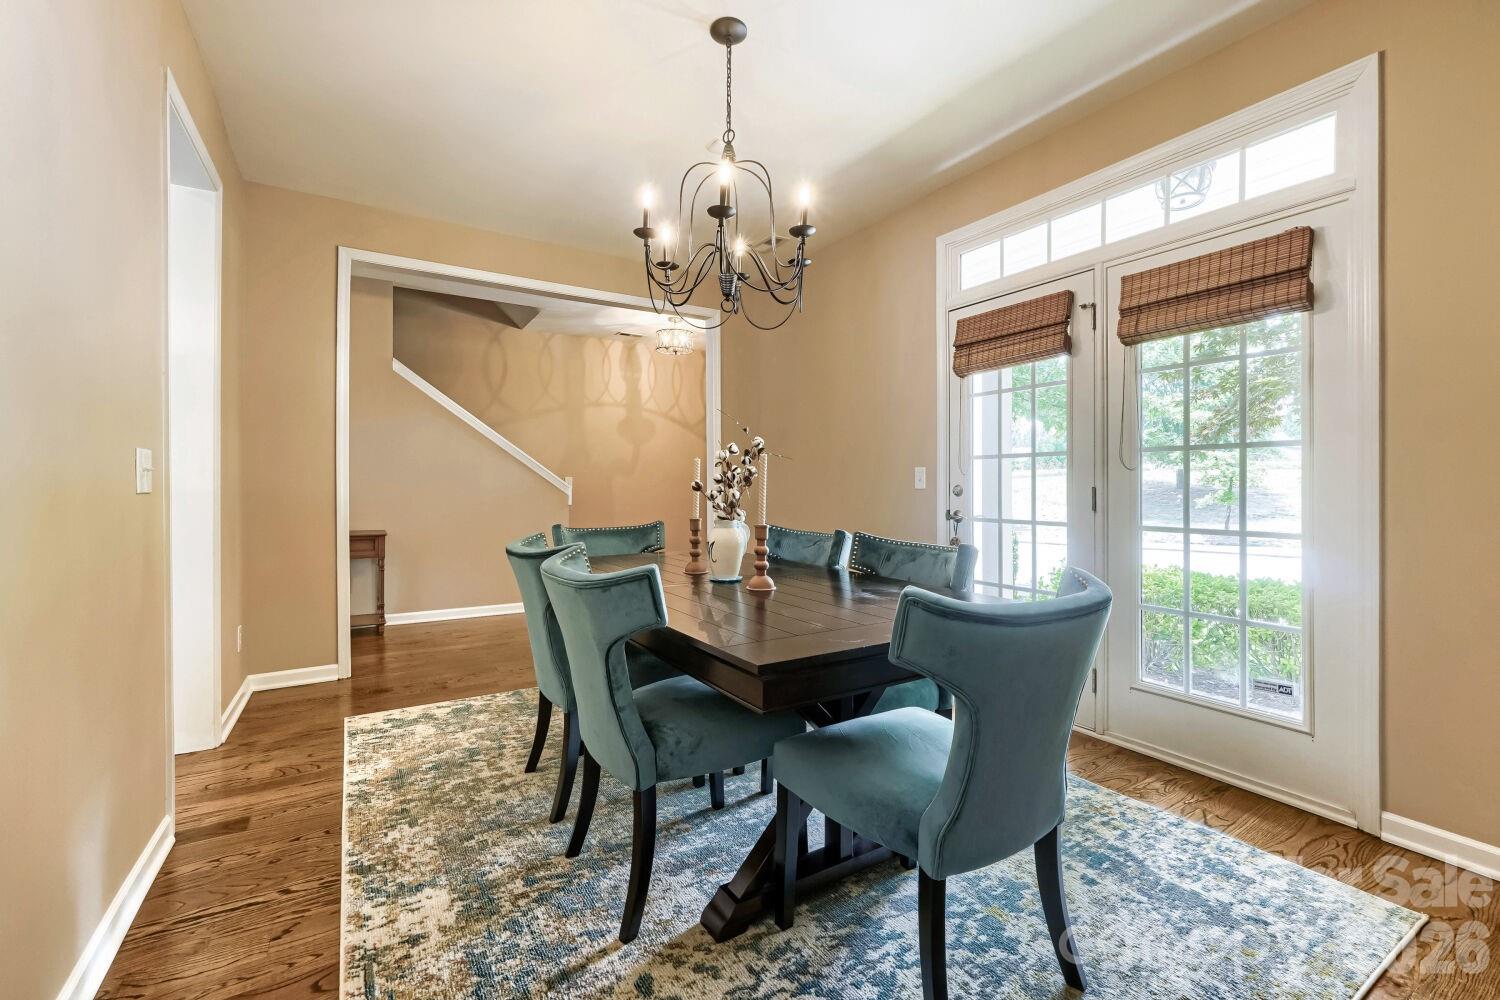
Saussy Burbank does it again with this well-built and well-designed two-story home! The kitchen has a farmhouse feel with beautiful tile backsplash, stainless steel appliances, and quartz countertops. Downstairs is light and bright with timeless real hardwood flooring, a gas fireplace, a pedestal sink in the powder room, and a lovely dining room with French doors that open to reveal a front patio. This flexible dining space can be used as a home office, library space, or quiet conversation area depending on your specific needs. There are bamboo window treatments and fresh paint throughout. Upstairs has newer plush carpeting, electric washer and dryer (included in the sale), and three spacious bedrooms. The guest bedroom has shelving in the closet, and the primary bedroom also has custom shelving in its walk-in closet. The primary bath has a walk-in shower with beautiful tile inlay. There’s even a private balcony right off the primary bedroom. The low-maintenance yard has outdoor solar lighting. There’s a 2-car detached garage with extra storage shelving. Summers Walk is truly a great place to live and boasts a large clubhouse, a playground, a pool with lifeguards, and a kiddie waterfall. There are many year-round social activities in the clubhouse and on the green, for all ages. All furniture in the home is negotiable. This is a must-see!
 “The data relating to real estate on this website derive in part from the Internet Data Exchange program. Brokers make an effort to deliver accurate information, but buyers should independently verify any information on which they will rely in a transaction. All properties are subject to prior sale, change or withdrawal. Neither The M Homes Group nor any listing broker shall be responsible for any typographical errors, misinformation, or misprints, and they shall be held totally harmless from any damages arising from reliance upon this data. This data is provided exclusively for consumers’ personal, non-commercial use and may not be used for any purpose other than to identify prospective properties they may be interested in purchasing. © 2026 Carolina Multiple Listing Services, Inc.”

/u.realgeeks.media/mhomesgroup/black_logo/logo_black_MHG.PNG)