




Listing courtesy of Sunbright Realty. realtor.sudhakar17@gmail.com
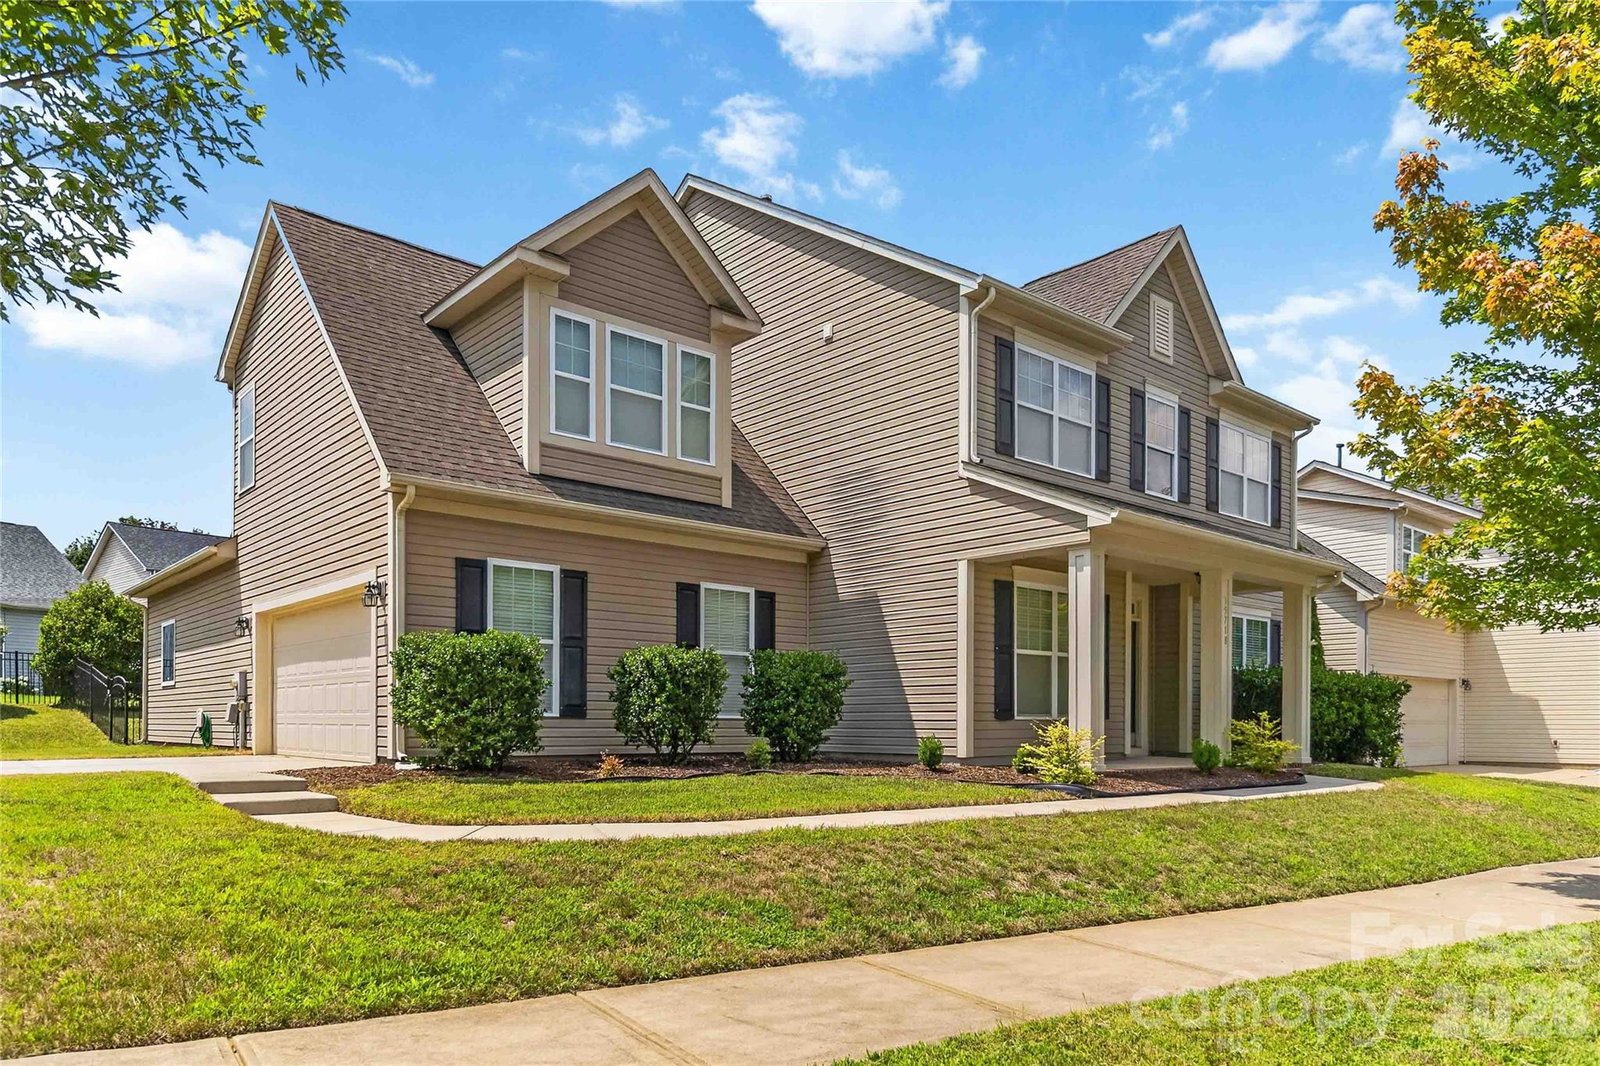
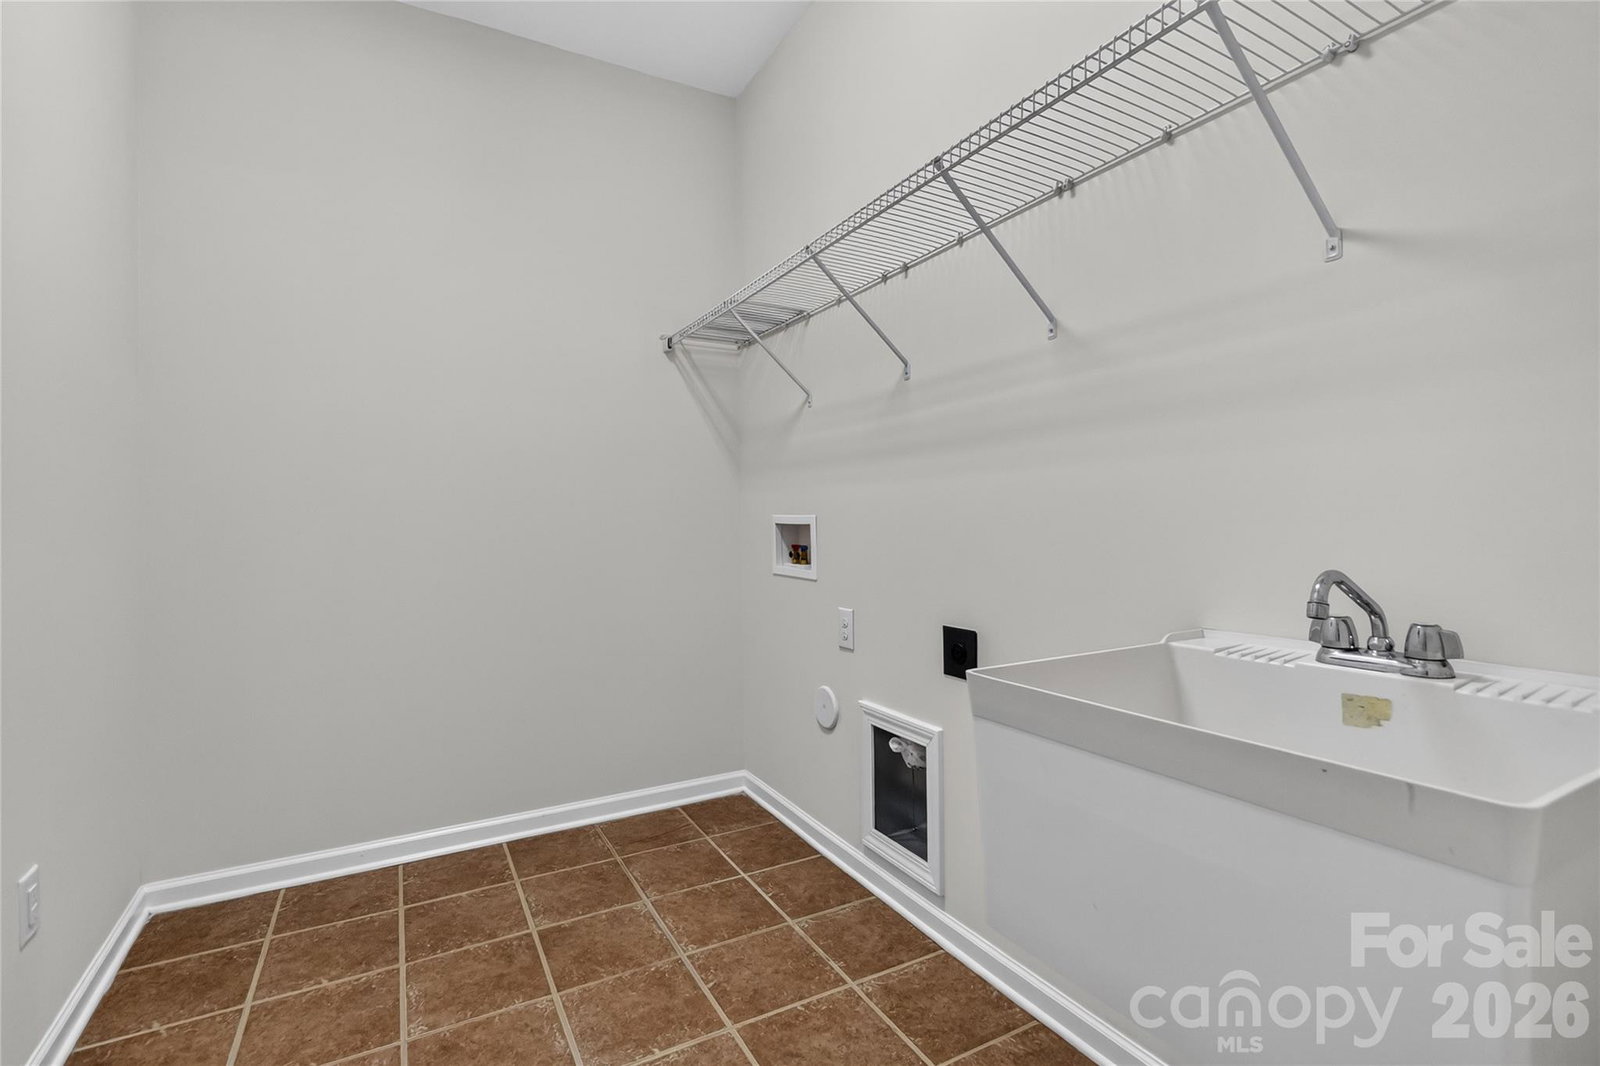
Welcome to this beautifully maintained home in the highly sought-after Centennial community, where timeless style meets everyday comfort. Thoughtful upgrades and elegant finishes are showcased throughout, beginning with the inviting kitchen featuring granite countertops, rich cabinetry, and a new gas range—perfect for everyday living and entertaining alike. The formal dining room, accented by a tray ceiling, provides an elegant setting for holiday meals and special gatherings. The main level also offers exceptional functionality with a dedicated laundry room, a convenient mudroom just off the oversized side-entry two-car garage, and a bright sunroom that serves perfectly as a home office, study, or additional living space. Upstairs, you'll find four spacious four bedrooms, two full bathrooms, and a versatile loft or media area ideal for relaxing, working, or play. The luxurious primary suite is a private retreat featuring a spa-inspired bath with a soaking garden tub, separate walk-in shower, dual granite vanities, and an oversized walk-in closet. Step outside to enjoy a private patio overlooking the expansive, fully fenced backyard, beautifully bordered by mature woods to provide exceptional privacy and a peaceful backdrop for entertaining or unwinding. Situated on a quiet corner lot, this home offers the perfect balance of privacy and neighborhood charm with fully fenced backyard. Centennial is known for its welcoming atmosphere, vibrant community events, and outstanding amenities. Opportunities to own a home of this caliber in such a desirable community are rare. Schedule your private tour today and discover everything this exceptional home has to offer.
 “The data relating to real estate on this website derive in part from the Internet Data Exchange program. Brokers make an effort to deliver accurate information, but buyers should independently verify any information on which they will rely in a transaction. All properties are subject to prior sale, change or withdrawal. Neither The M Homes Group nor any listing broker shall be responsible for any typographical errors, misinformation, or misprints, and they shall be held totally harmless from any damages arising from reliance upon this data. This data is provided exclusively for consumers’ personal, non-commercial use and may not be used for any purpose other than to identify prospective properties they may be interested in purchasing. © 2026 Carolina Multiple Listing Services, Inc.”

/u.realgeeks.media/mhomesgroup/black_logo/logo_black_MHG.PNG)