






Listing courtesy of Trump International Realty Charlotte. micaela.brewer@trumpintlrealty.com
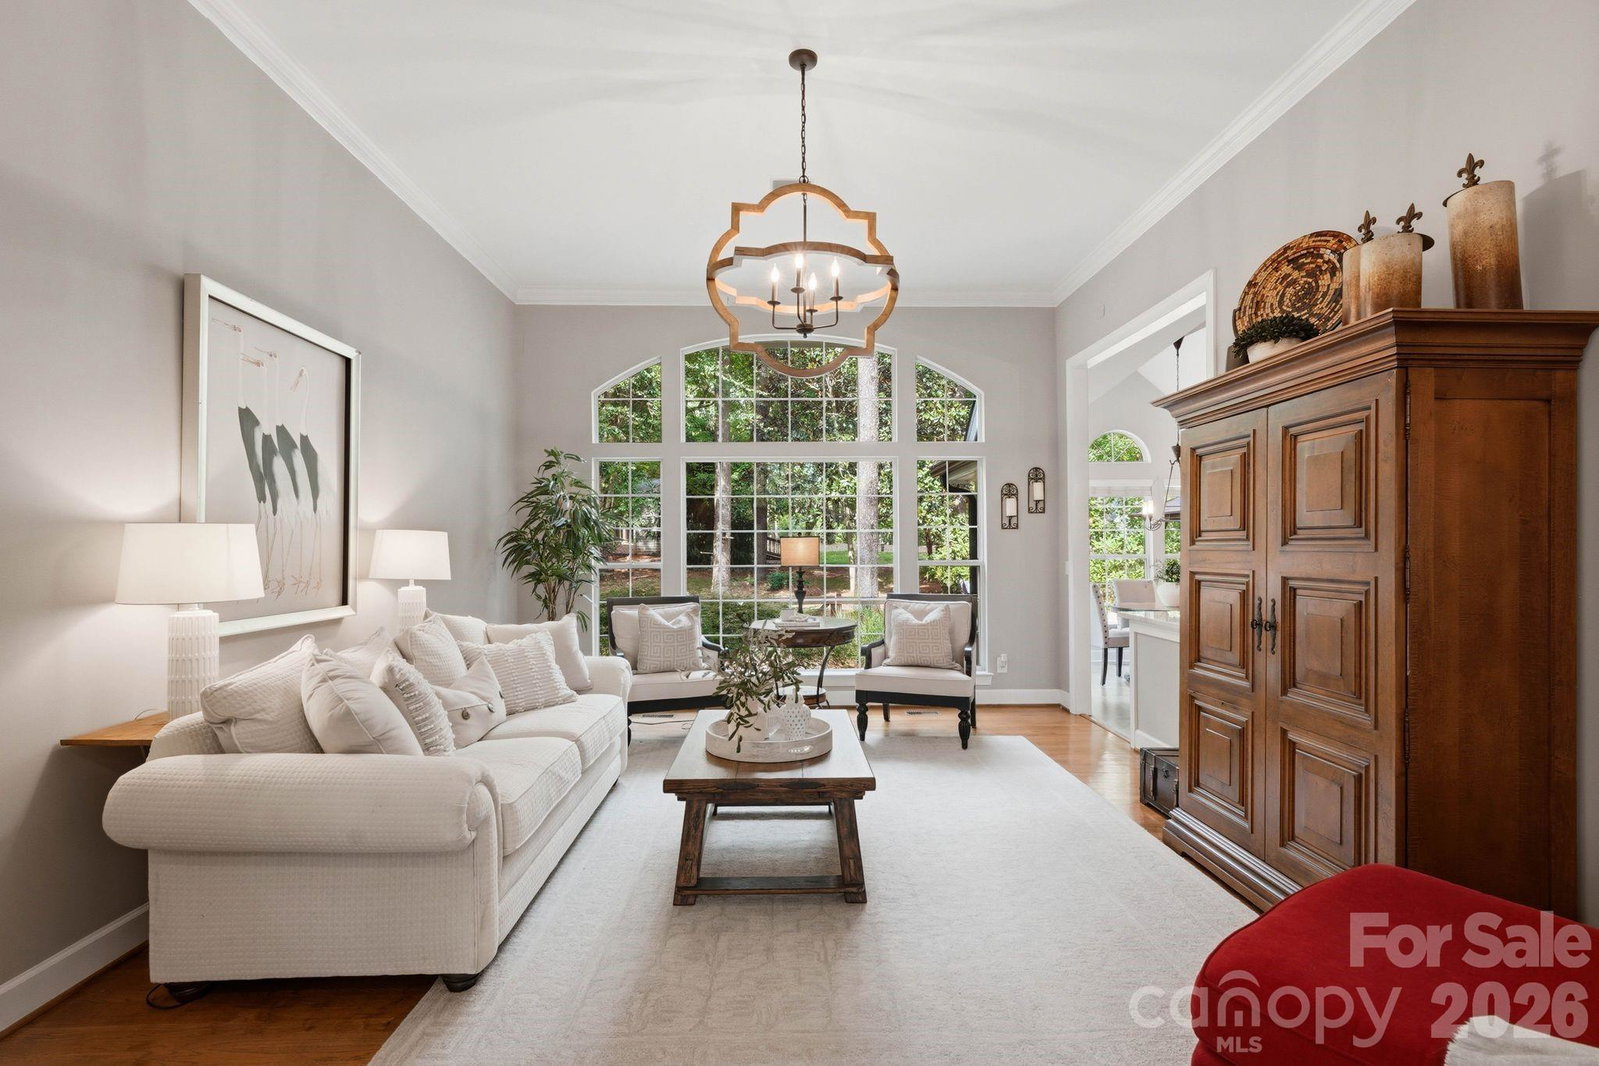
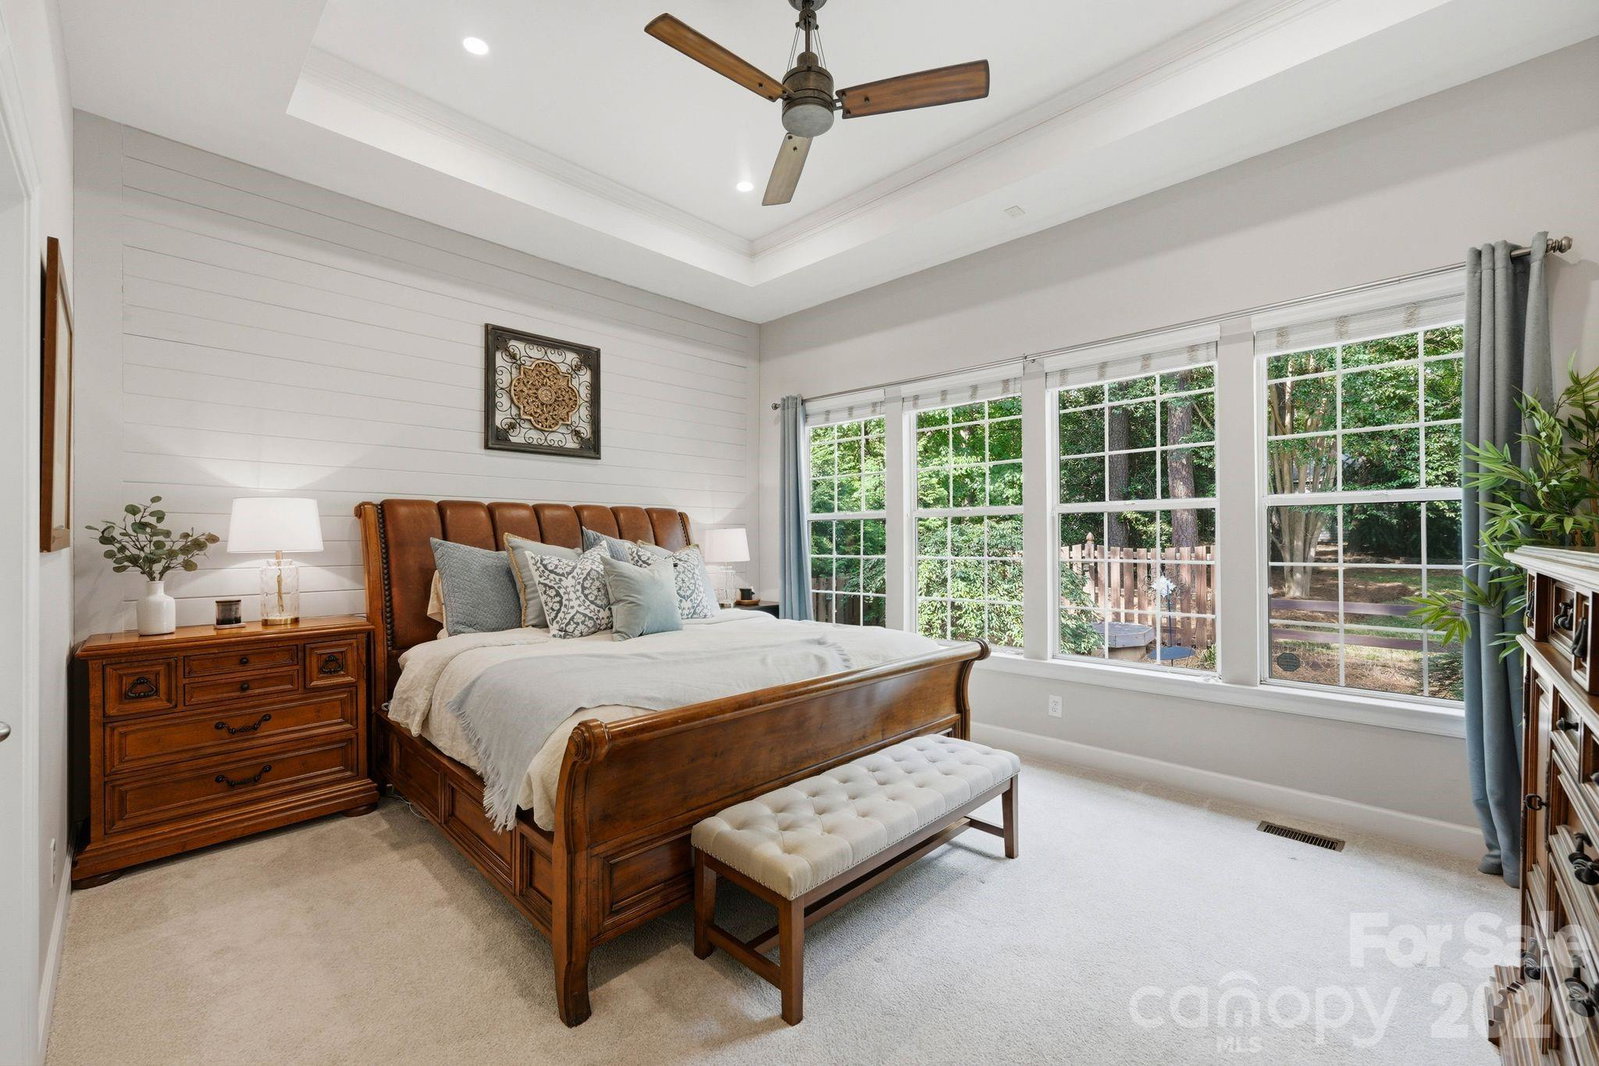
This beautifully maintained home with a deeded boat slip with a lift offers effortless one-level living, an immaculate interior, and a gorgeous park-like setting. A fresh neutral palette, modern lighting, and tasteful shiplap accents create a bright, welcoming atmosphere throughout. Soaring ceilings of more than 11 feet enhance the light and airy feel, while a dramatic wall of windows in the great room frames peaceful views of the lush backyard. Hardwood floors extend through the foyer, formal dining room, and great room. The private primary suite overlooks a fenced garden with a tranquil water feature and features a deep tray ceiling, spacious walk-in closet with cedar flooring, and a beautifully updated bath with quartz countertops, soft-close cabinetry, dual vanities, a custom soaking tub, and an oversized walk-in shower. The beautifully updated kitchen is appointed with Taj Mahal quartzite countertops, stainless steel appliances and custom backsplash. A sunny breakfast bay opens to the two-tiered deck, while the vaulted keeping room offers a cozy wood-burning fireplace. Two additional bedrooms, including one with bamboo flooring, share a Jack-and-Jill bath. A private office and formal dining room are conveniently located just off the cathedral-ceiling foyer. Additional updates include a whole house water filtration system, newer roof (2022) & HVAC (2026). Outside, enjoy a serene & private backyard retreat with irrigation, mature landscaping, a firepit, and a storage shed with electricity. Community amenities adjacent to your deeded boat slip include a pool, kayak storage, sand volleyball court and clubhouse, completing this exceptional Lake Norman lifestyle.
 “The data relating to real estate on this website derive in part from the Internet Data Exchange program. Brokers make an effort to deliver accurate information, but buyers should independently verify any information on which they will rely in a transaction. All properties are subject to prior sale, change or withdrawal. Neither The M Homes Group nor any listing broker shall be responsible for any typographical errors, misinformation, or misprints, and they shall be held totally harmless from any damages arising from reliance upon this data. This data is provided exclusively for consumers’ personal, non-commercial use and may not be used for any purpose other than to identify prospective properties they may be interested in purchasing. © 2026 Carolina Multiple Listing Services, Inc.”

/u.realgeeks.media/mhomesgroup/black_logo/logo_black_MHG.PNG)