




Listing courtesy of Howard Hanna Allen Tate Statesville. 704-880-2772
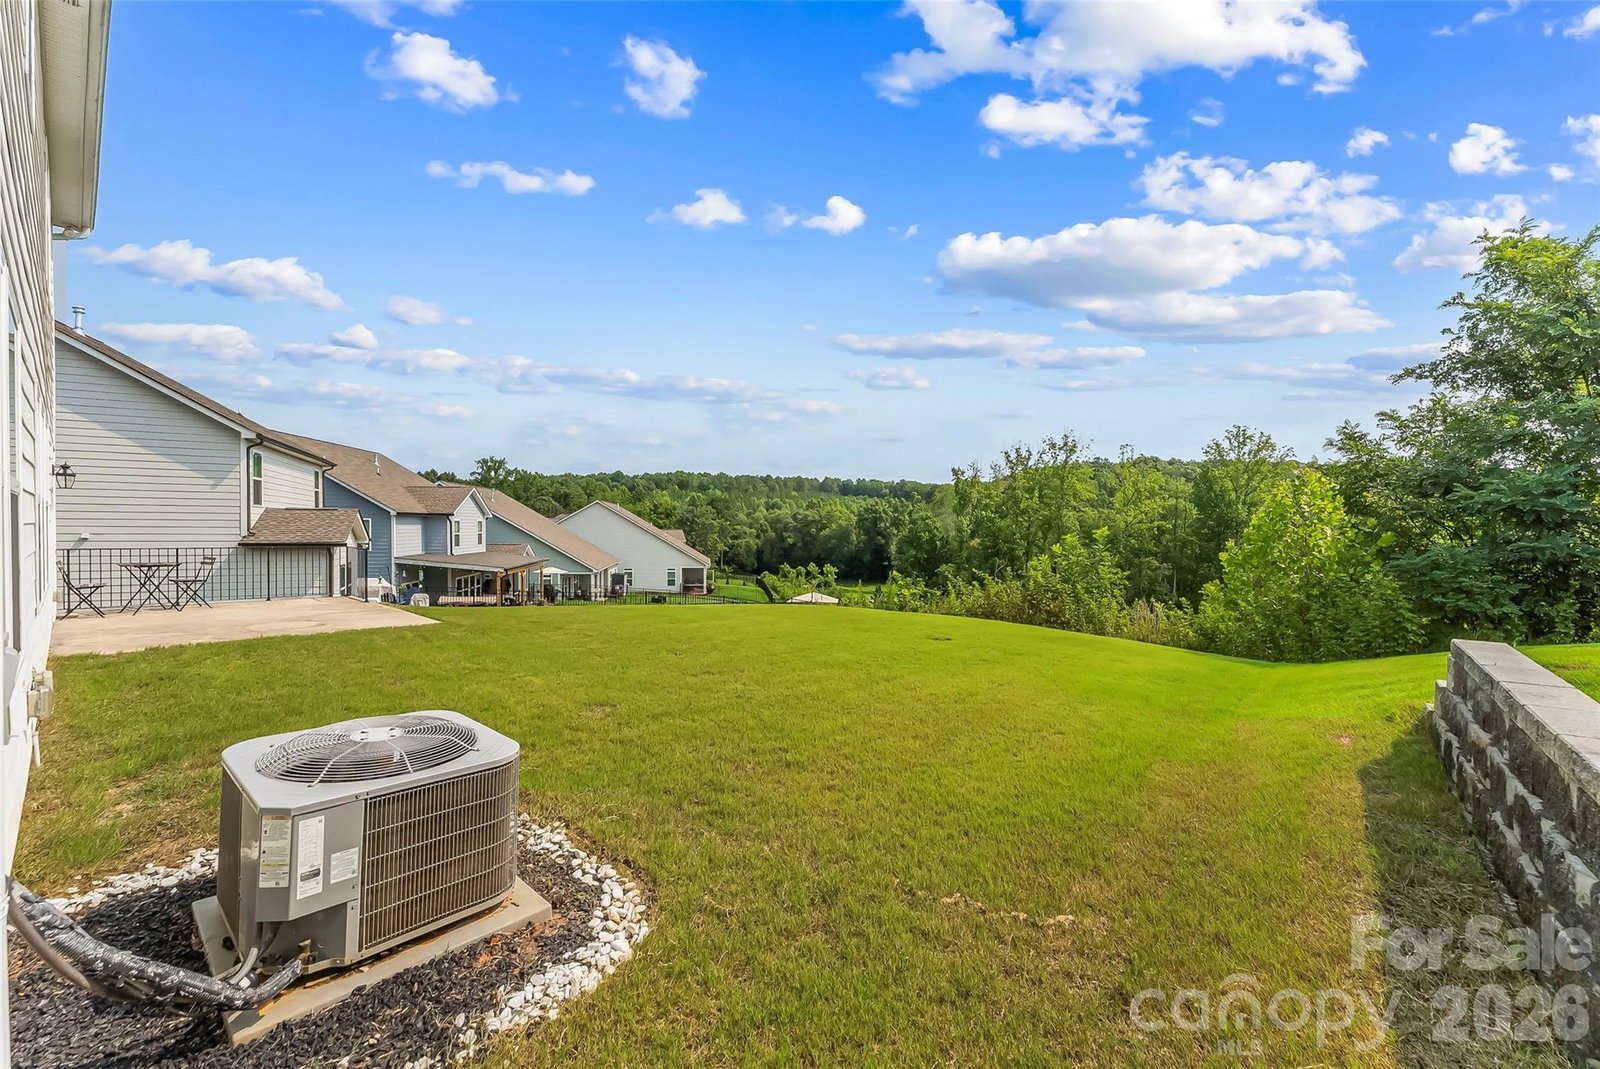
Turnkey Modern Living Minutes from I-77! Step into style and effortless functionality with this stunning 3-bedroom, 2.5-bath home located less than 45 minutes from Charlotte! From the moment you enter, you’re welcomed by a dedicated dining room and coat closet leading into a spacious open-concept living area. At the heart of the home is a modern chef's kitchen featuring quartz countertops, stainless steel appliances, a walk-in pantry, dedicated coffee bar, and an LG Smart Refrigerator with Craft Ice™ technology. The main floor also offers a private office space perfect for working from home, alongside a functional drop zone right off the garage. Upstairs, escape to the spacious primary suite with a custom-designed walk-in closet. Hosting movie night? The dedicated media room creates a theater atmosphere complete with surround sound and custom display shelving to display your favorite memorabilia. "Plus, make laundry day a breeze with custom built-in shelving and a folding table designed for maximum convenience." EXTRAS THAT CONVEY: Smart LG Refrigerator, Smart Front load Samsung Washer & Dryer, custom media room sofa, and the surround sound box ALL INCLUDED!
 “The data relating to real estate on this website derive in part from the Internet Data Exchange program. Brokers make an effort to deliver accurate information, but buyers should independently verify any information on which they will rely in a transaction. All properties are subject to prior sale, change or withdrawal. Neither The M Homes Group nor any listing broker shall be responsible for any typographical errors, misinformation, or misprints, and they shall be held totally harmless from any damages arising from reliance upon this data. This data is provided exclusively for consumers’ personal, non-commercial use and may not be used for any purpose other than to identify prospective properties they may be interested in purchasing. © 2026 Carolina Multiple Listing Services, Inc.”

/u.realgeeks.media/mhomesgroup/black_logo/logo_black_MHG.PNG)