




Listing courtesy of Jason Mitchell Real Estate. dcurry@jasonmitchellgroup.com
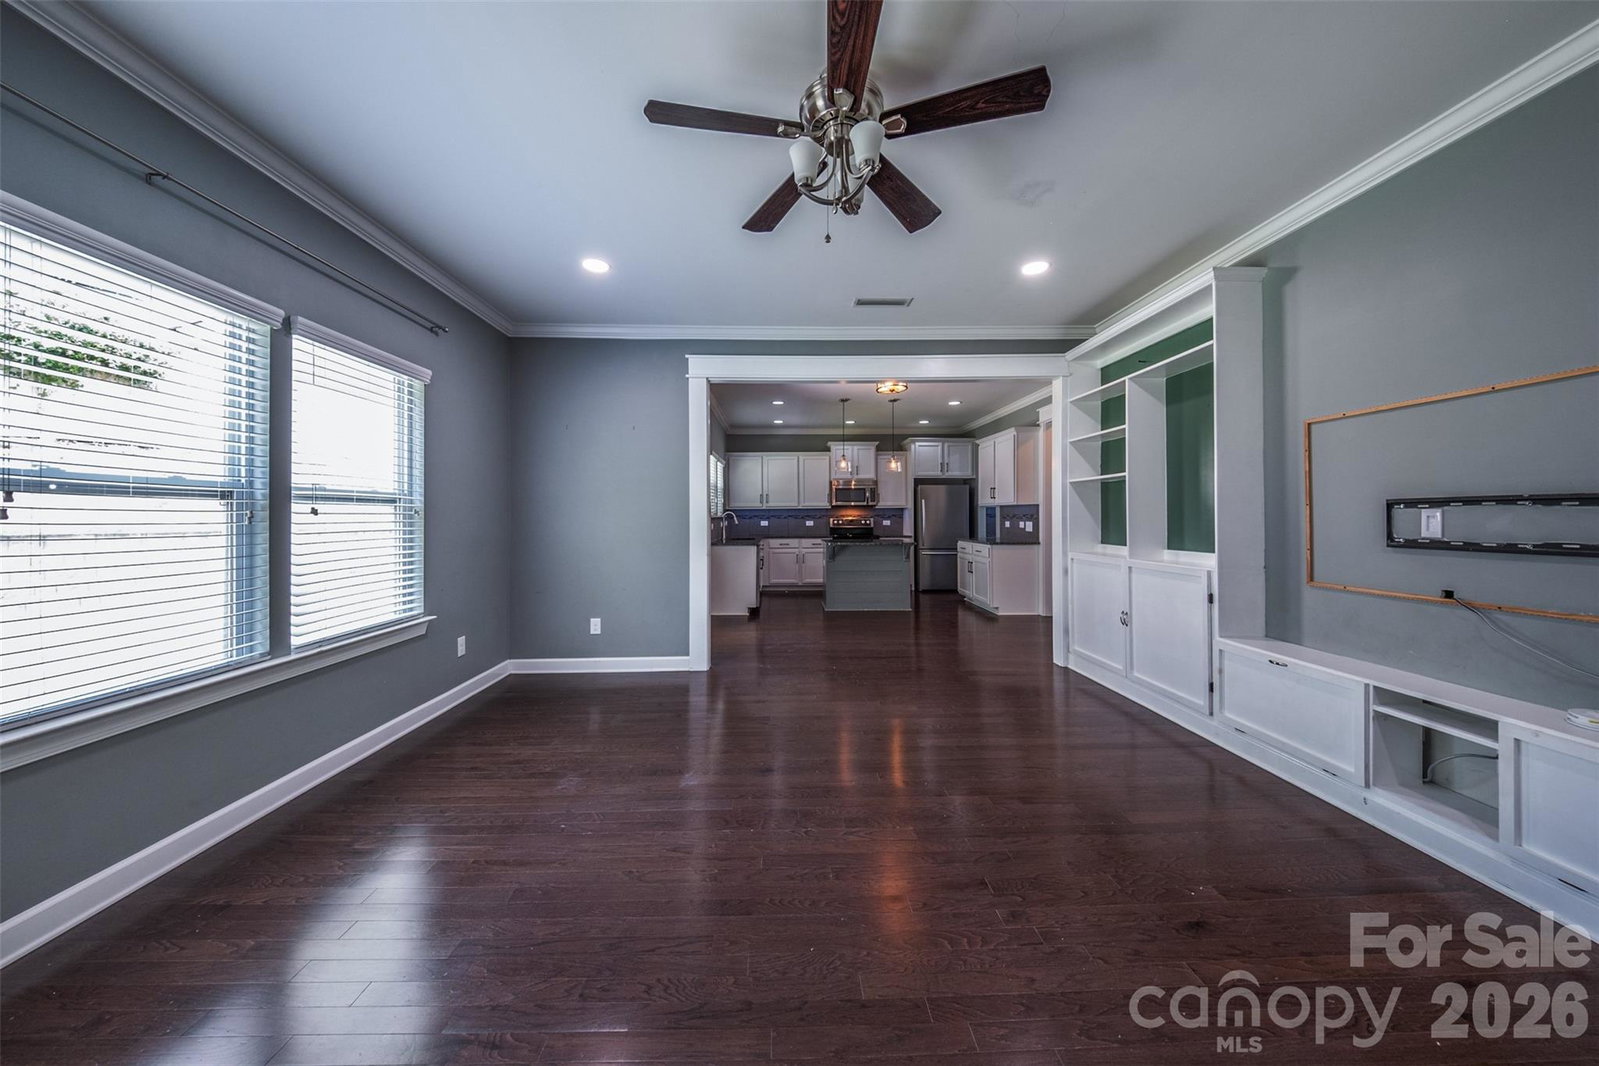
Welcome to this beautifully appointed 4-bedroom, 2.5-bath home tucked away on a peaceful cul-de-sac. A charming covered front porch welcomes you inside, where you'll find a thoughtfully designed, carpet-free interior featuring engineered hardwoods, luxury vinyl plank flooring, and elegant oak stairs. Timeless board and batten accents enhance the foyer and dining room, creating a warm first impression. The open-concept kitchen is designed for both everyday living and entertaining, offering granite countertops, stainless steel appliances, a center island, and abundant workspace. The adjoining living spaces flow effortlessly, while the main-level office with a custom built-in desk provides the perfect work-from-home setup or study space. Upstairs, the spacious primary suite offers a relaxing retreat with a large walk-in closet and an ensuite bath featuring dual vanities. Three additional bedrooms provide flexibility for family, guests, hobbies, or play. Step outside to enjoy a backyard designed for making memories. A covered porch overlooks the fenced yard featuring a patio, landscape lighting, retaining wall, and a dedicated fire pit area—ideal for entertaining or unwinding after a long day. Additional highlights include fiber internet, a spacious 2-car garage with epoxy floors and a bump-out for extra storage or workspace, and modern finishes throughout. Best of all, this move-in ready home is USDA financing eligible, offering an exceptional opportunity to enjoy peaceful cul-de-sac living with convenient access to everyday amenities.
 “The data relating to real estate on this website derive in part from the Internet Data Exchange program. Brokers make an effort to deliver accurate information, but buyers should independently verify any information on which they will rely in a transaction. All properties are subject to prior sale, change or withdrawal. Neither The M Homes Group nor any listing broker shall be responsible for any typographical errors, misinformation, or misprints, and they shall be held totally harmless from any damages arising from reliance upon this data. This data is provided exclusively for consumers’ personal, non-commercial use and may not be used for any purpose other than to identify prospective properties they may be interested in purchasing. © 2026 Carolina Multiple Listing Services, Inc.”

/u.realgeeks.media/mhomesgroup/black_logo/logo_black_MHG.PNG)