








Listing courtesy of Helen Adams Realty. mweeks@helenadamsrealty.com
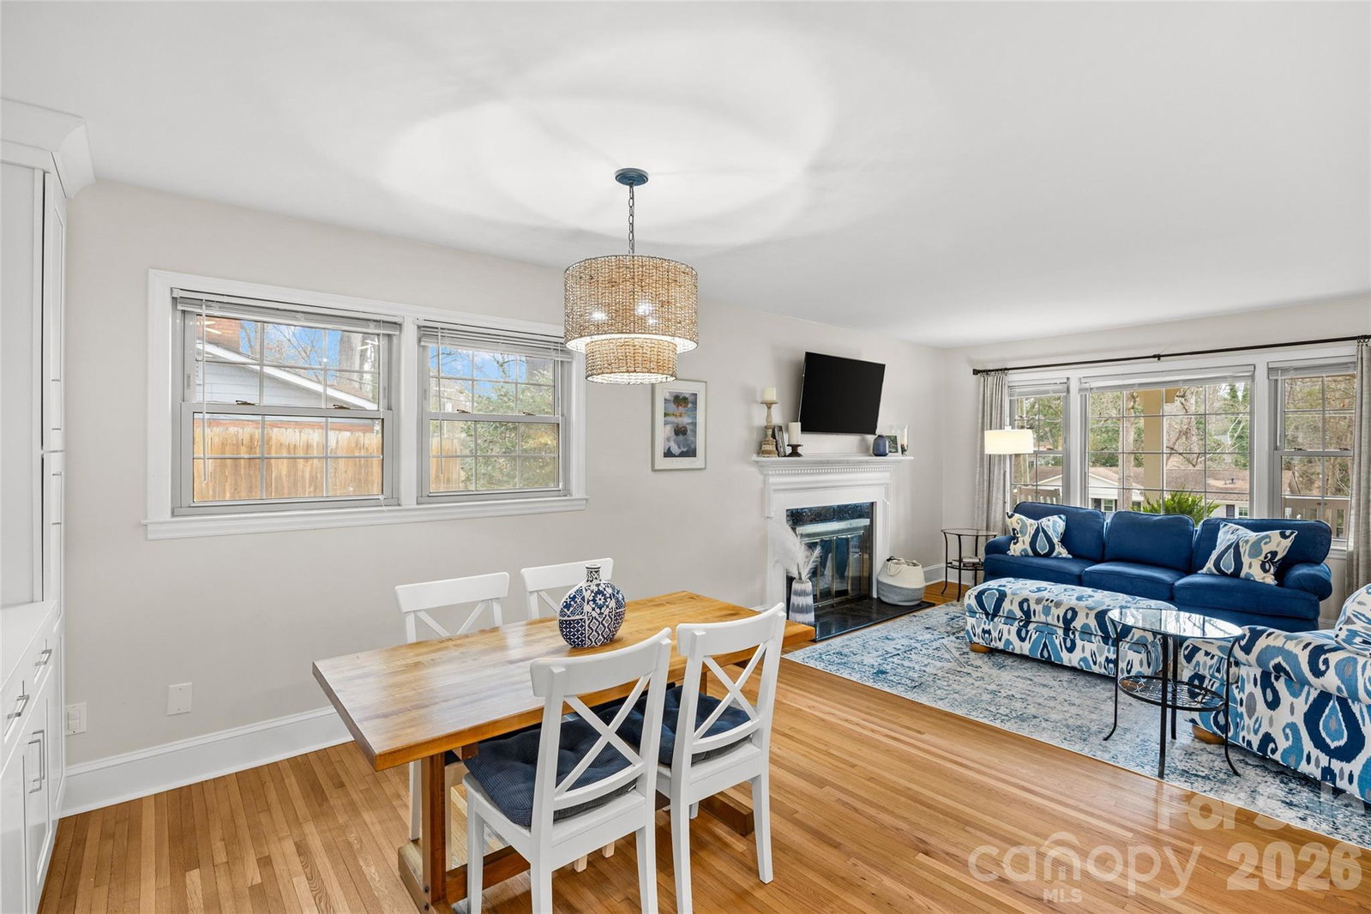
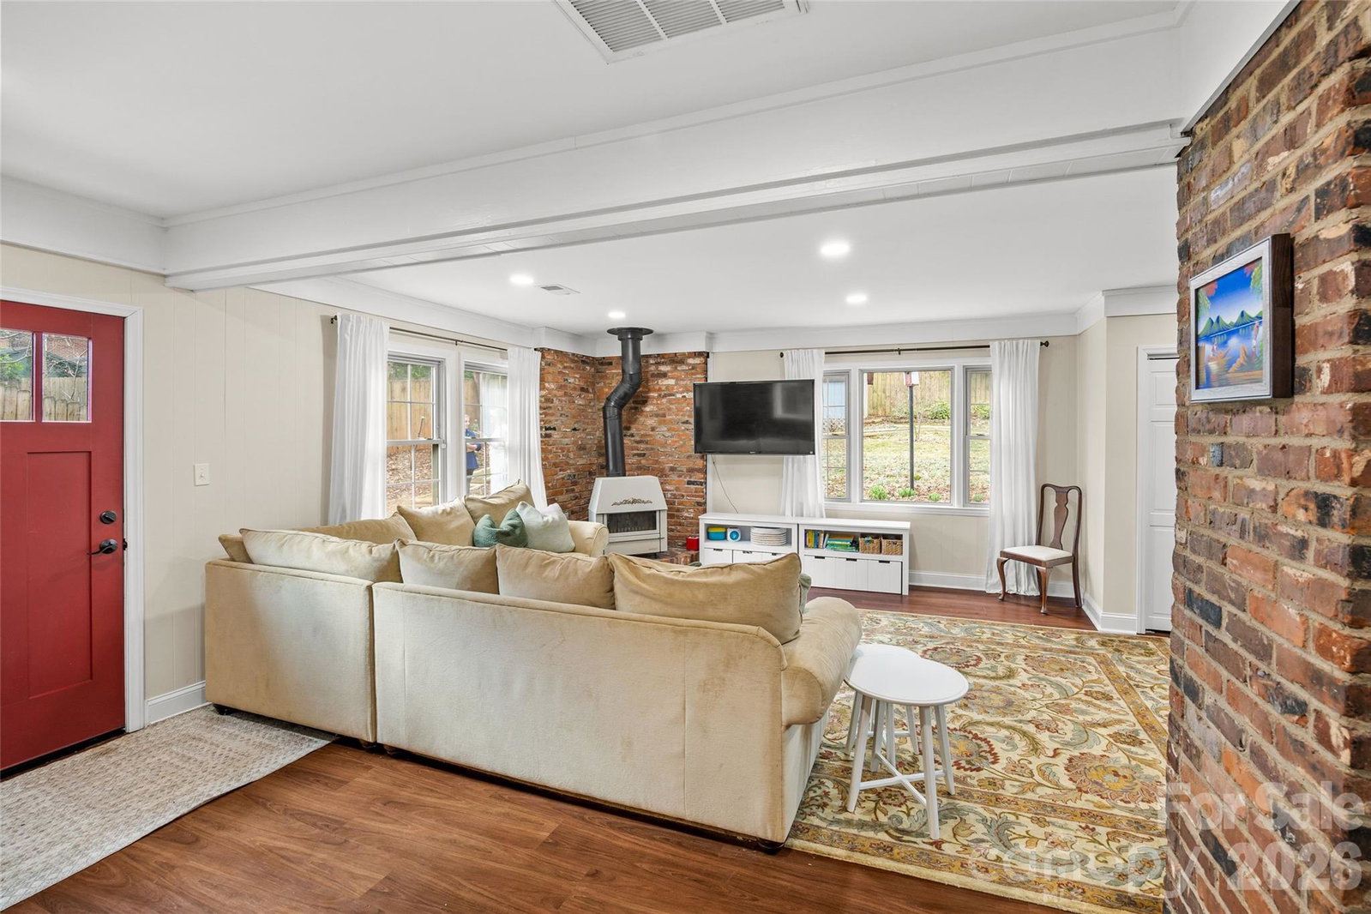
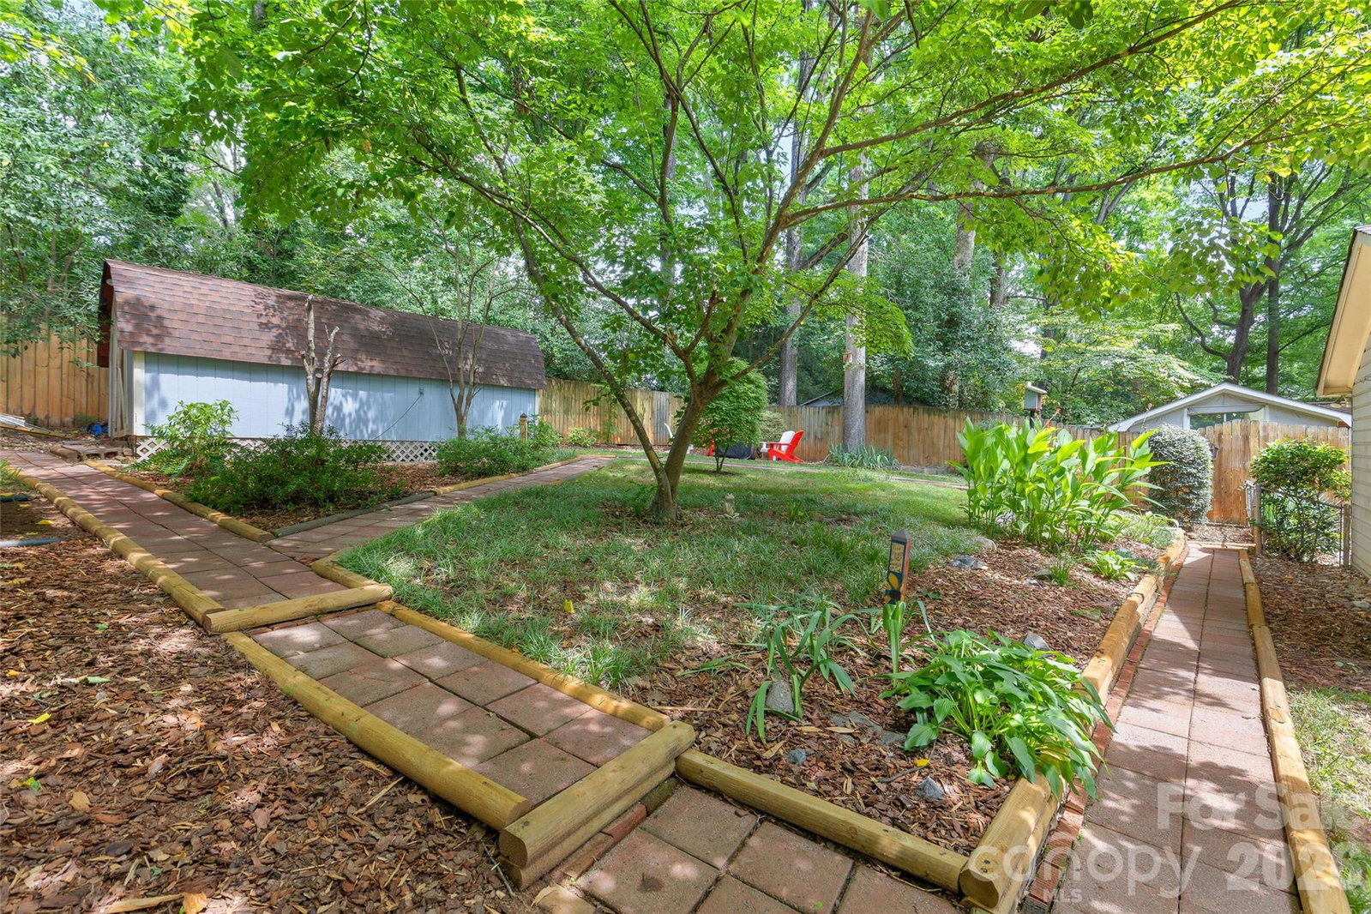
Welcome to this beautifully updated ranch home in the heart of Starmount, where charming meets modern living. Ideally located just minutes from SouthPark, Park Road Shopping Center, the Light Rail, Uptown Charlotte, and some of the city's best dining and entertainment, this home offers the perfect combination of urban convenience among a casual neighborhood. Designed with entertaining in mind, the thoughtfully renovated kitchen opens seamlessly to the main living spaces, creating a bright, open floor plan that's ideal for hosting. Hardwood floors flow throughout the home, while two inviting fireplaces—one in the spacious living room and another in the large brick family room—add warmth and character. Offering 1,770 sq ft, this home features three spacious bedrooms and two beautiful bathrooms. Step outside to your own private retreat with a fully fenced backyard, lush mature landscaping, a paver patio perfect for outdoor gatherings, a charming tiered garden, and a storage shed for added convenience. Whether you're enjoying cozy evenings by the fire, entertaining guests indoors and out, or taking advantage of the incredible location close to everything Charlotte has to offer, this move-in-ready Starmount home truly has it all.
 “The data relating to real estate on this website derive in part from the Internet Data Exchange program. Brokers make an effort to deliver accurate information, but buyers should independently verify any information on which they will rely in a transaction. All properties are subject to prior sale, change or withdrawal. Neither The M Homes Group nor any listing broker shall be responsible for any typographical errors, misinformation, or misprints, and they shall be held totally harmless from any damages arising from reliance upon this data. This data is provided exclusively for consumers’ personal, non-commercial use and may not be used for any purpose other than to identify prospective properties they may be interested in purchasing. © 2026 Carolina Multiple Listing Services, Inc.”

/u.realgeeks.media/mhomesgroup/black_logo/logo_black_MHG.PNG)