




Listing courtesy of Keller Williams Unified. ginnybarker@kw.com
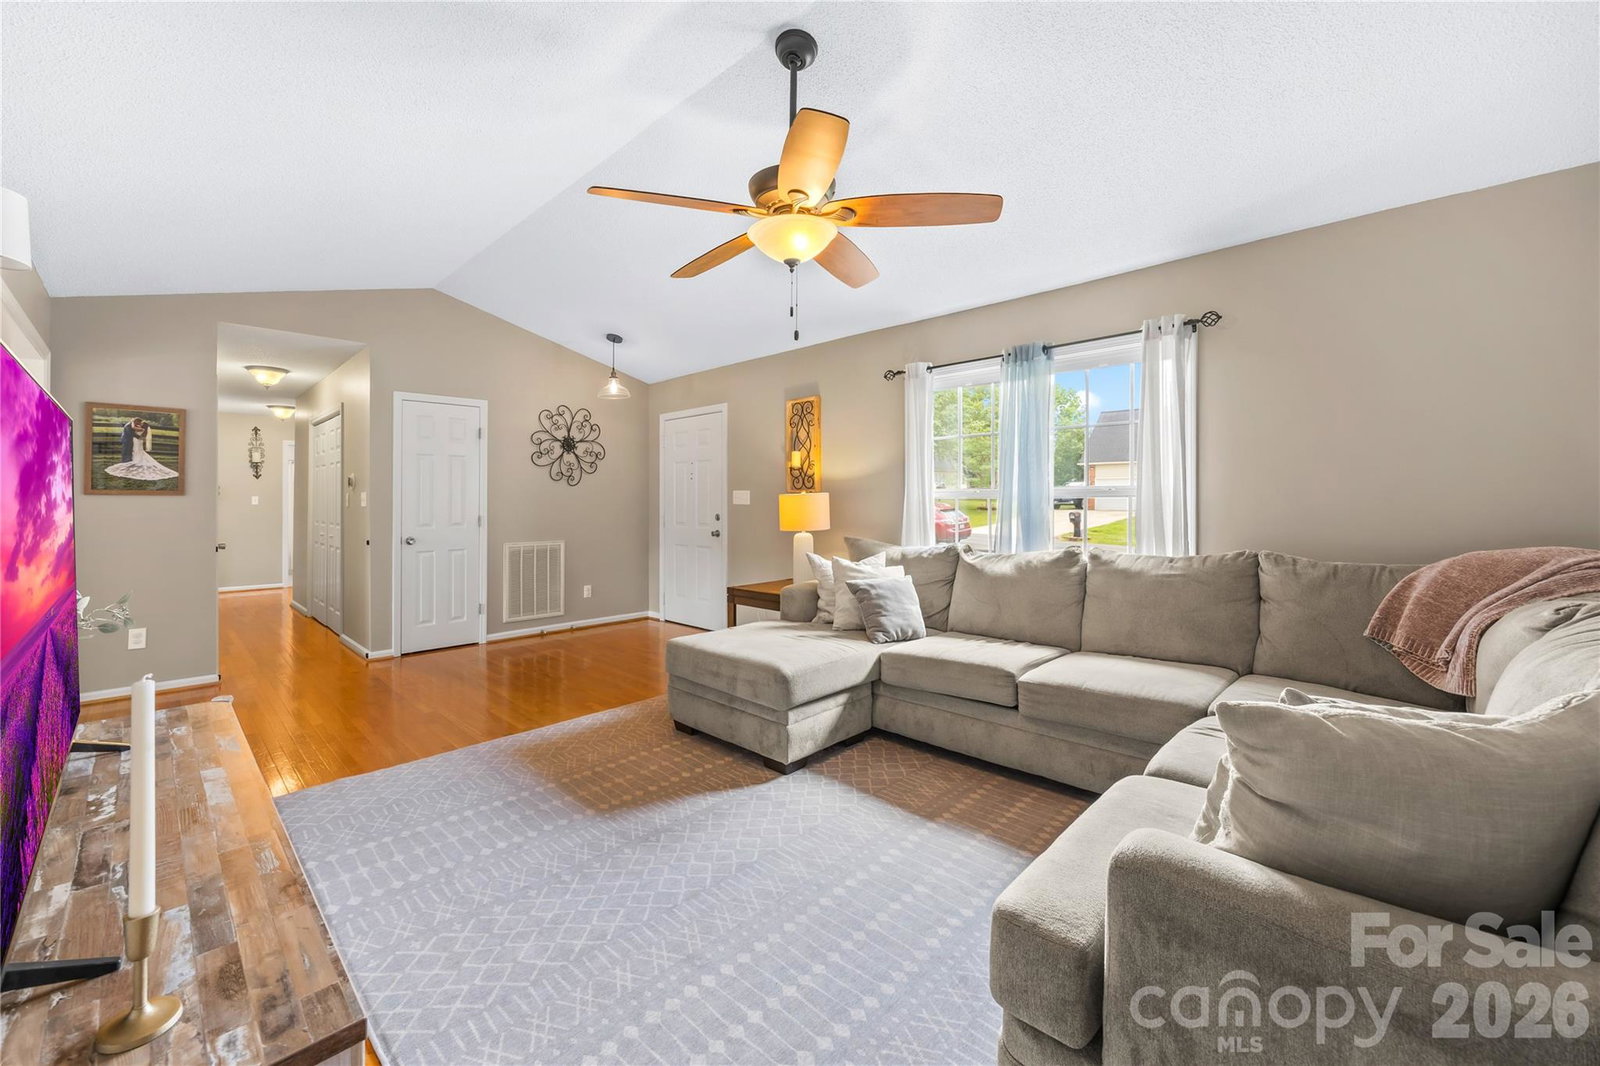
Welcome home to a property filled with love, care, and extensive updates! Situated on a quiet, peaceful loop where neighbors wave and kids love riding bikes, this all-brick ranch home offers a wonderful sense of community. Inside, enjoy bright living spaces with fresh interior paint, new door hardware throughout, updated lighting/ceiling fans, and brand new carpet in the secondary bedrooms. The heart of the home features a beautifully updated kitchen with painted cabinets, granite countertops, subway tile backsplash, and a 2023 dishwasher. The primary suite features a modular closet and refreshed bath, while the second full bath was completely renovated in 2019. Head down to the finished basement complete with a built-in bar and mini fridge—the ultimate space for hosting friends and family! In addition to the spacious two-car garage, a versatile workshop provides a perfect place for hobbies and storage. Step outside to a sprawling, fully fenced backyard retreat complete with an updated deck made for cookouts and evening relaxation. Additional features include a 2018 roof with gutter guards, bi-annually serviced HVAC with a new high-voltage switch & condensate pump (2024–2026), Nest thermostat (2025), and new storm doors (2019-2022). Ask for the full list of improvements. Schedule your tour today of this lovingly maintained and move-in-ready home in Mooresville's Allison Park neighborhood.
 “The data relating to real estate on this website derive in part from the Internet Data Exchange program. Brokers make an effort to deliver accurate information, but buyers should independently verify any information on which they will rely in a transaction. All properties are subject to prior sale, change or withdrawal. Neither The M Homes Group nor any listing broker shall be responsible for any typographical errors, misinformation, or misprints, and they shall be held totally harmless from any damages arising from reliance upon this data. This data is provided exclusively for consumers’ personal, non-commercial use and may not be used for any purpose other than to identify prospective properties they may be interested in purchasing. © 2026 Carolina Multiple Listing Services, Inc.”

/u.realgeeks.media/mhomesgroup/black_logo/logo_black_MHG.PNG)