




Listing courtesy of Looking Glass Realty, Connestee Falls. jake@lookingglassrealty.com
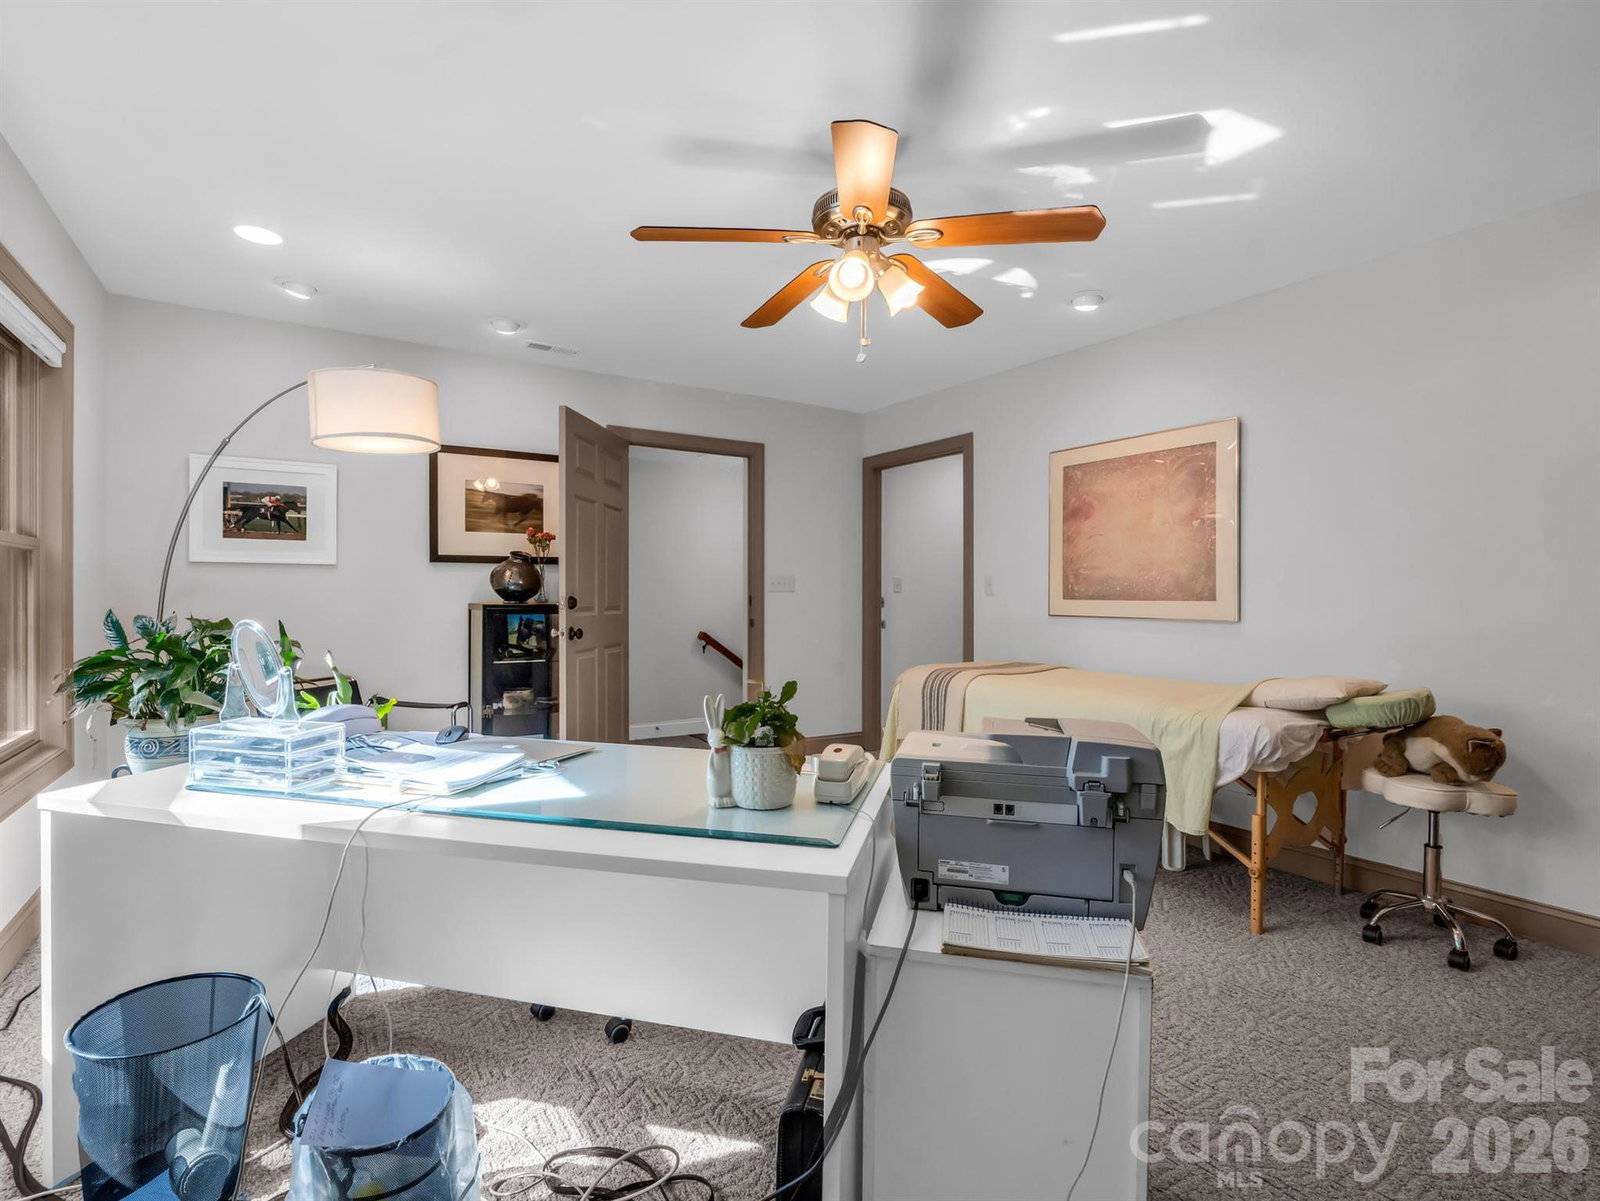
Welcome to luxury mountain living in the gated community of Connestee Falls. Custom built by renowned builder Sam Creech, this exceptional 3,400+ sq. ft. home was thoughtfully designed with quality craftsmanship, energy efficiency, and healthy living in mind. Situated on a private 1+ acre lot with seasonal views of Lake Ticoa, the home offers 3 bedrooms, 3 full baths, and 2 bonus rooms, providing flexible space for family, guests, or home offices. Soaring 10-foot ceilings throughout and a stunning vaulted great room create an open and inviting atmosphere, while Brazilian hardwood floors, granite countertops, and UV-protected windows showcase the home's high-end finishes. The upper-level living quarters offer incredible versatility with a private entrance, dedicated HVAC system, full bath, laundry area, security features, and abundant storage—ideal for guests, multi-generational living, or a private retreat. Outdoor living shines with a spacious screened porch and wraparound deck overlooking the peaceful mountain setting. Designed for both comfort and efficiency, every detail of this home reflects the superior craftsmanship that has made Sam Creech one of North Carolina's premier custom builders and a Certified Green Professional. Located within Connestee Falls, residents enjoy access to four mountain lakes, championship golf, clubhouse dining, fitness and wellness facilities, pickleball and tennis courts, hiking trails, waterfalls, and countless community amenities. This is a rare opportunity to own a beautifully crafted mountain home in one of Western North Carolina's most sought-after communities.
 “The data relating to real estate on this website derive in part from the Internet Data Exchange program. Brokers make an effort to deliver accurate information, but buyers should independently verify any information on which they will rely in a transaction. All properties are subject to prior sale, change or withdrawal. Neither The M Homes Group nor any listing broker shall be responsible for any typographical errors, misinformation, or misprints, and they shall be held totally harmless from any damages arising from reliance upon this data. This data is provided exclusively for consumers’ personal, non-commercial use and may not be used for any purpose other than to identify prospective properties they may be interested in purchasing. © 2026 Carolina Multiple Listing Services, Inc.”

/u.realgeeks.media/mhomesgroup/black_logo/logo_black_MHG.PNG)