







Listing courtesy of SERHANT. mackenzie@serhant.com
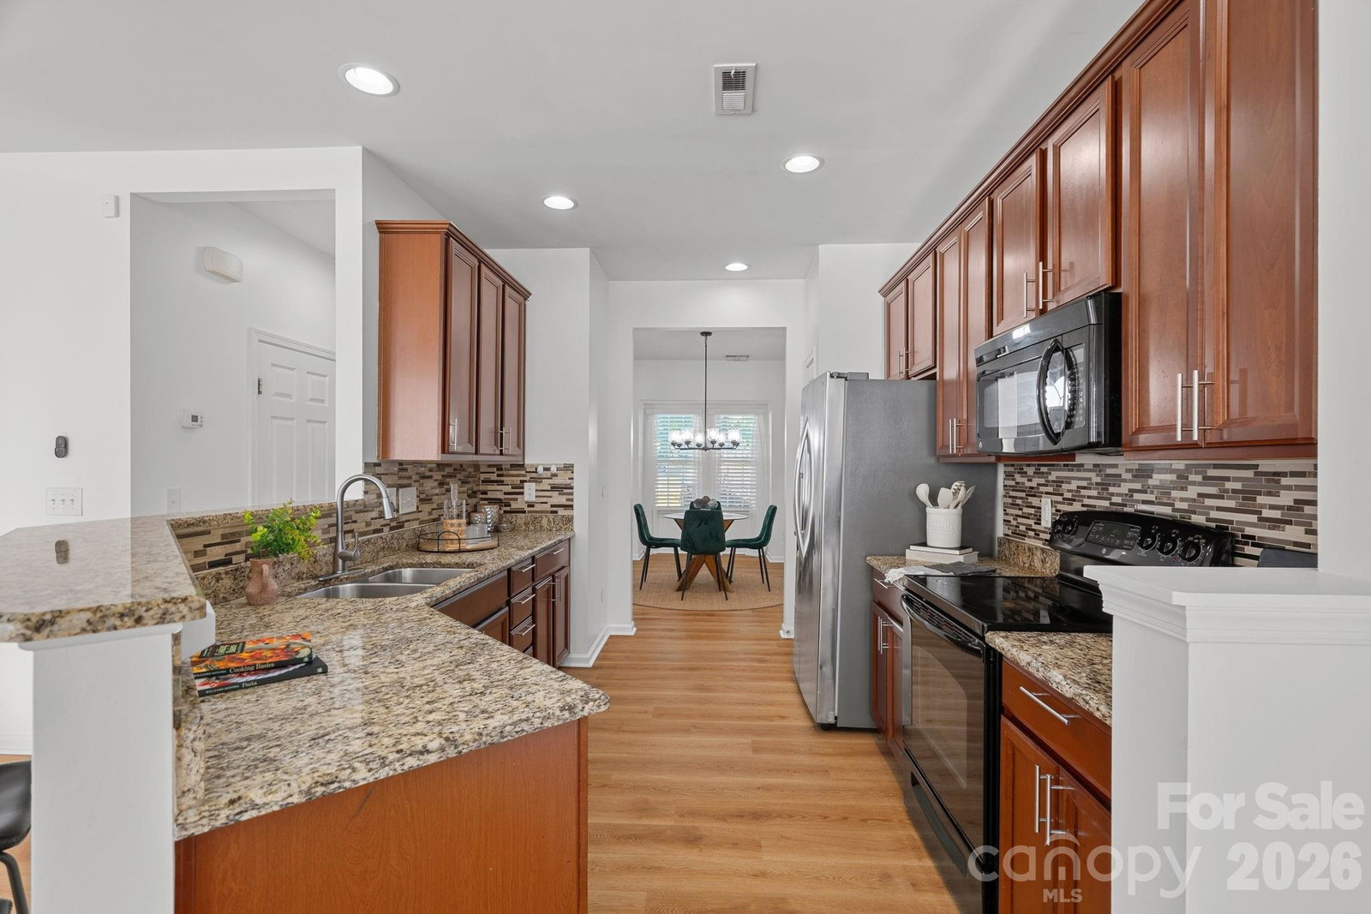
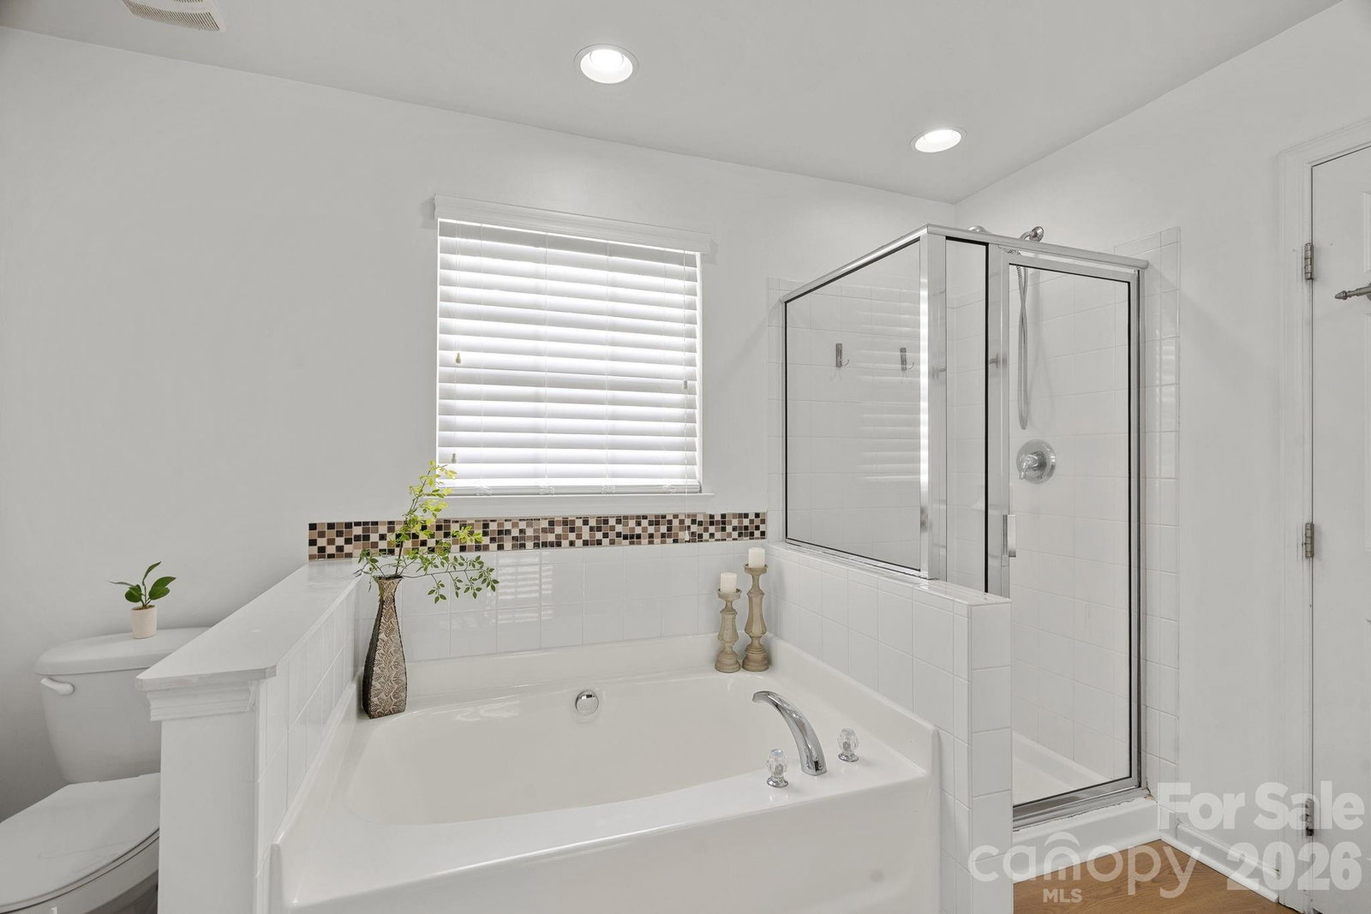
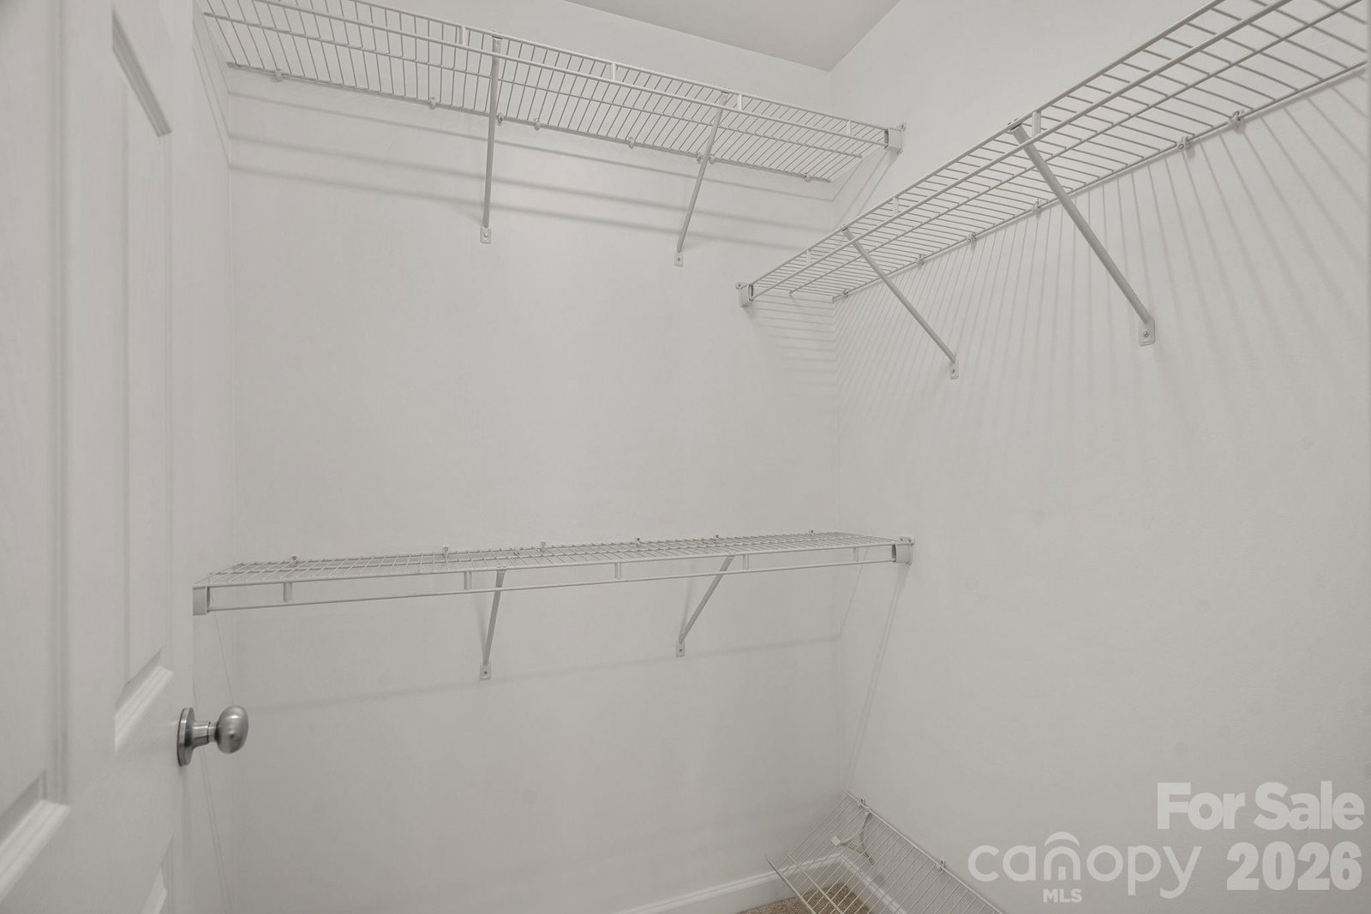
UP TO $17,500 in closing costs and down payment grants available to qualified buyers, reach out for more info! Low maintenance living, but still lives and feels like a single family home! Updated finishes, a functional layout, and an unbeatable Fort Mill location make this move-in-ready home an exceptional opportunity. Offering 3 bedrooms, 2.5 bathrooms, and approximately 2,000 square feet, the home features new luxury vinyl plank flooring throughout the main living areas, brand-new carpet in the bedrooms, fresh interior paint, updated lighting throughout, and abundant storage. Designed for everyday living, the flexible floor plan includes a formal dining room, spacious living room, breakfast area, breakfast bar, kitchen island, and a bright sunroom that can easily serve as a home office, playroom, additional dining space, or second living area. Oversized bedrooms provide comfortable living, while the expansive primary suite features an ensuite bathroom and two walk-in closets. Outside, a private patio overlooks mature landscaping, creating a peaceful outdoor retreat. A one-car garage, two-car driveway, and low HOA dues that include exterior maintenance and landscaping make for easy, low-maintenance living. Located just minutes from I-77 with a convenient commute to Uptown Charlotte, the home is also within walking distance of Publix, restaurants, coffee shops, fitness centers, shopping, and entertainment. Combined with top-rated Fort Mill schools, low South Carolina taxes, updated finishes, flexible living space, and a prime location, this home offers outstanding value and everyday convenience. IMPORTANT tax info: Tax record currently shows an investment property tax rate. Primary Occupant taxes will be significantly lower, should be closer to $2000-2500/annually. Reach out to agent or York County for more information.
 “The data relating to real estate on this website derive in part from the Internet Data Exchange program. Brokers make an effort to deliver accurate information, but buyers should independently verify any information on which they will rely in a transaction. All properties are subject to prior sale, change or withdrawal. Neither The M Homes Group nor any listing broker shall be responsible for any typographical errors, misinformation, or misprints, and they shall be held totally harmless from any damages arising from reliance upon this data. This data is provided exclusively for consumers’ personal, non-commercial use and may not be used for any purpose other than to identify prospective properties they may be interested in purchasing. © 2026 Carolina Multiple Listing Services, Inc.”

/u.realgeeks.media/mhomesgroup/black_logo/logo_black_MHG.PNG)