




Listing courtesy of Helen Adams Realty. gculpepper@helenadamsrealty.com
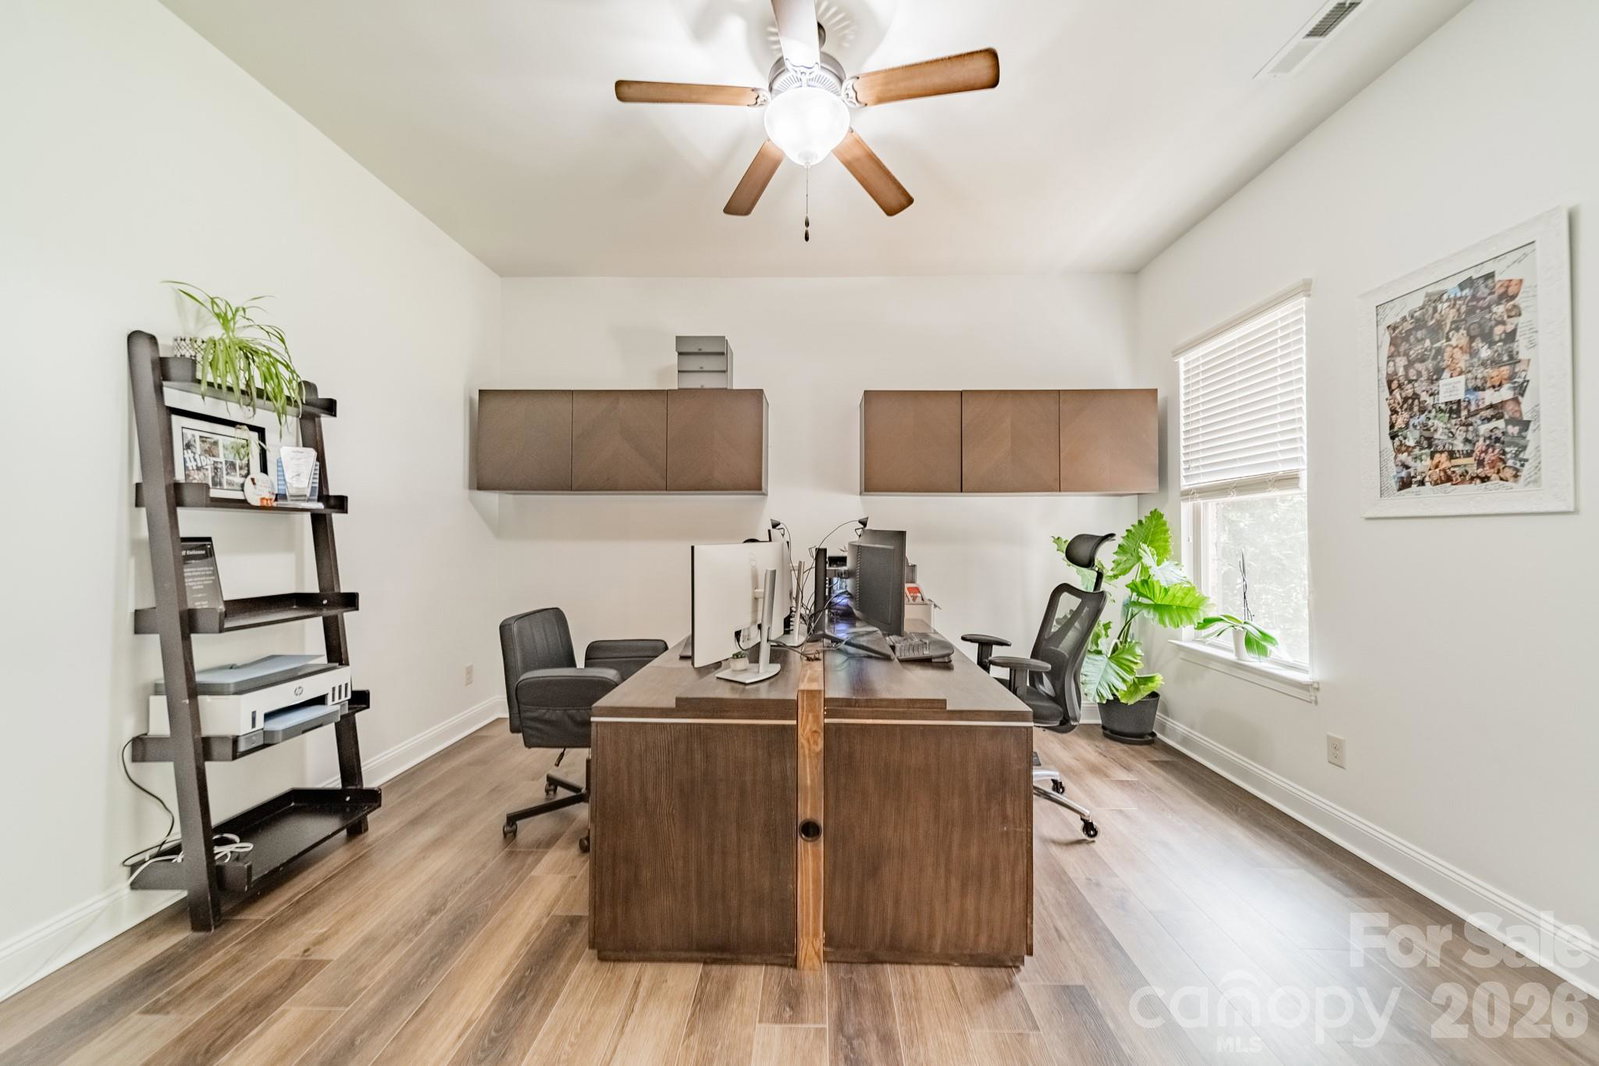
This impressive all brick two-story residence has been freshly painted throughout, features durable luxury vinyl plank flooring (no carpet!), updated lighting, and an open floor plan designed for comfortable everyday living and effortless entertaining. The gourmet kitchen features granite countertops, a spacious center island with seating, gas cooking, and abundant storage—flowing effortlessly into a bright breakfast area and inviting great room. A dedicated home office and versatile flex space (transformed from a formal dining room into a stylish lounge) create multiple spaces for both productivity and entertaining. With five bedrooms—including a luxurious ensuite on the main level—plus four generously sized upstairs bedrooms and a large bonus room, there's space for everyone and every occasion. The large screened in porch with a beautiful stone fireplace, gas logs, and eze-breeze windows rounds out this incredible home. Conveniently located between Fort Mill and Ballantyne, this home offers easy access to an excellent selection of shopping, dining, and everyday conveniences.
 “The data relating to real estate on this website derive in part from the Internet Data Exchange program. Brokers make an effort to deliver accurate information, but buyers should independently verify any information on which they will rely in a transaction. All properties are subject to prior sale, change or withdrawal. Neither The M Homes Group nor any listing broker shall be responsible for any typographical errors, misinformation, or misprints, and they shall be held totally harmless from any damages arising from reliance upon this data. This data is provided exclusively for consumers’ personal, non-commercial use and may not be used for any purpose other than to identify prospective properties they may be interested in purchasing. © 2026 Carolina Multiple Listing Services, Inc.”

/u.realgeeks.media/mhomesgroup/black_logo/logo_black_MHG.PNG)