






Listing courtesy of Ivester Jackson Christie's. mikefeehley@ivesterjackson.com
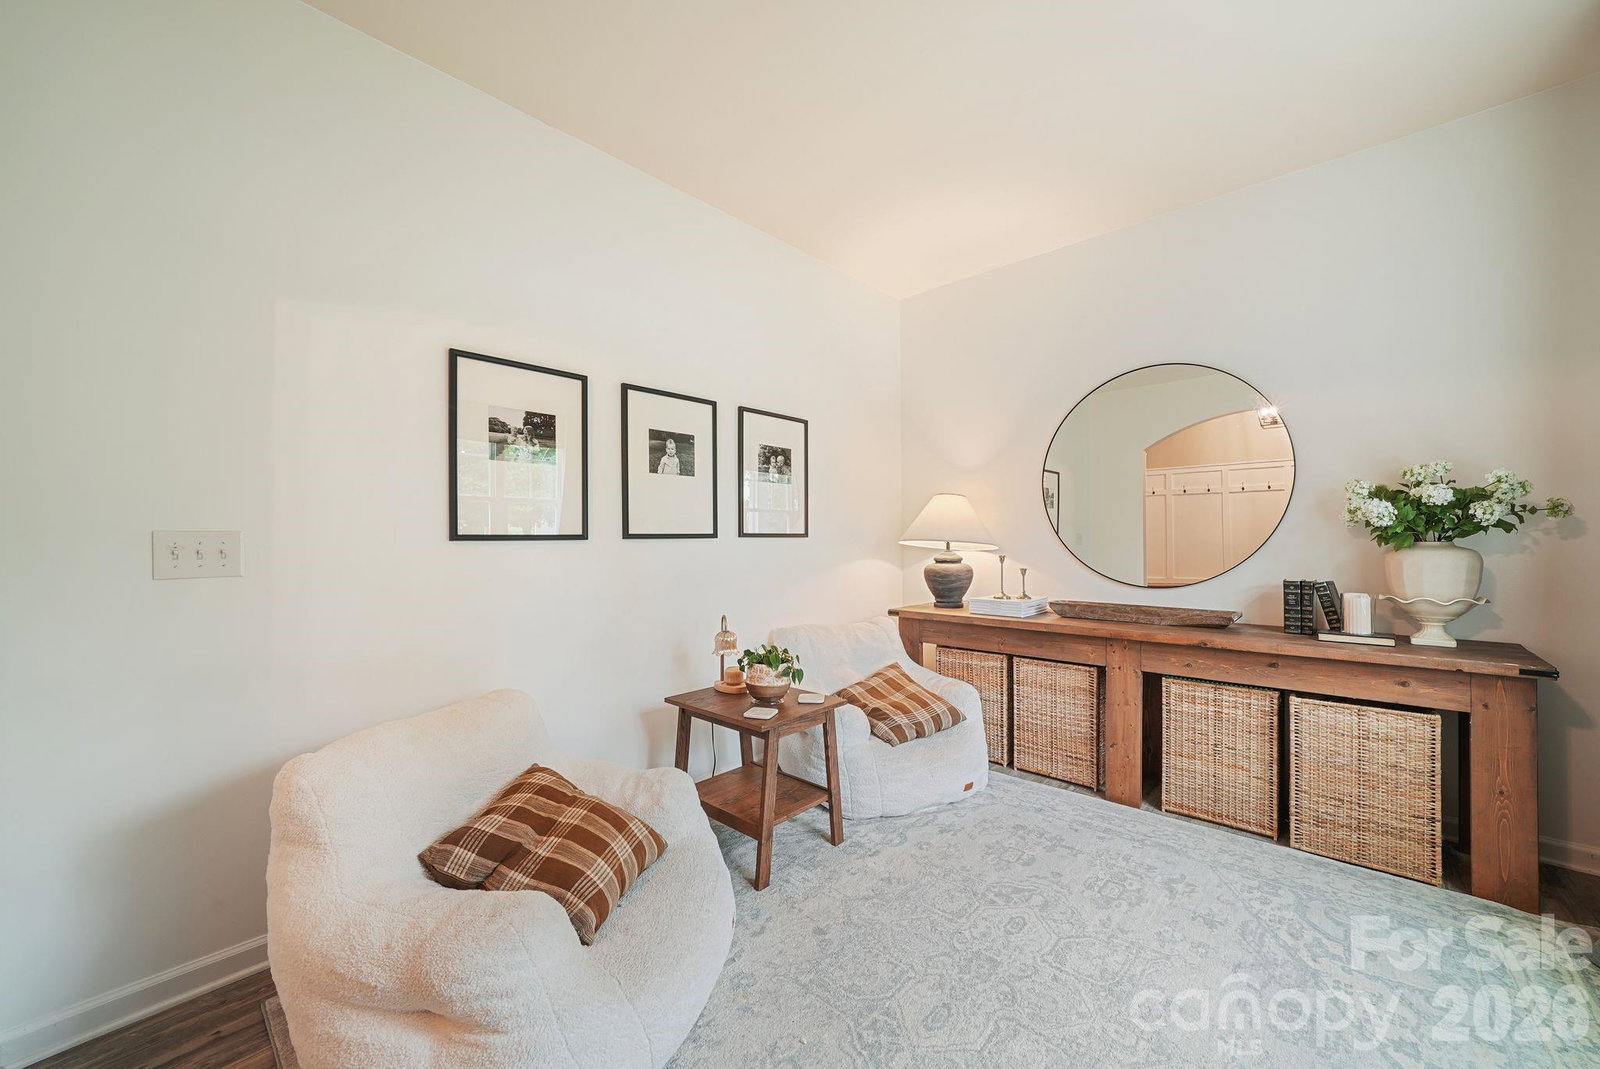
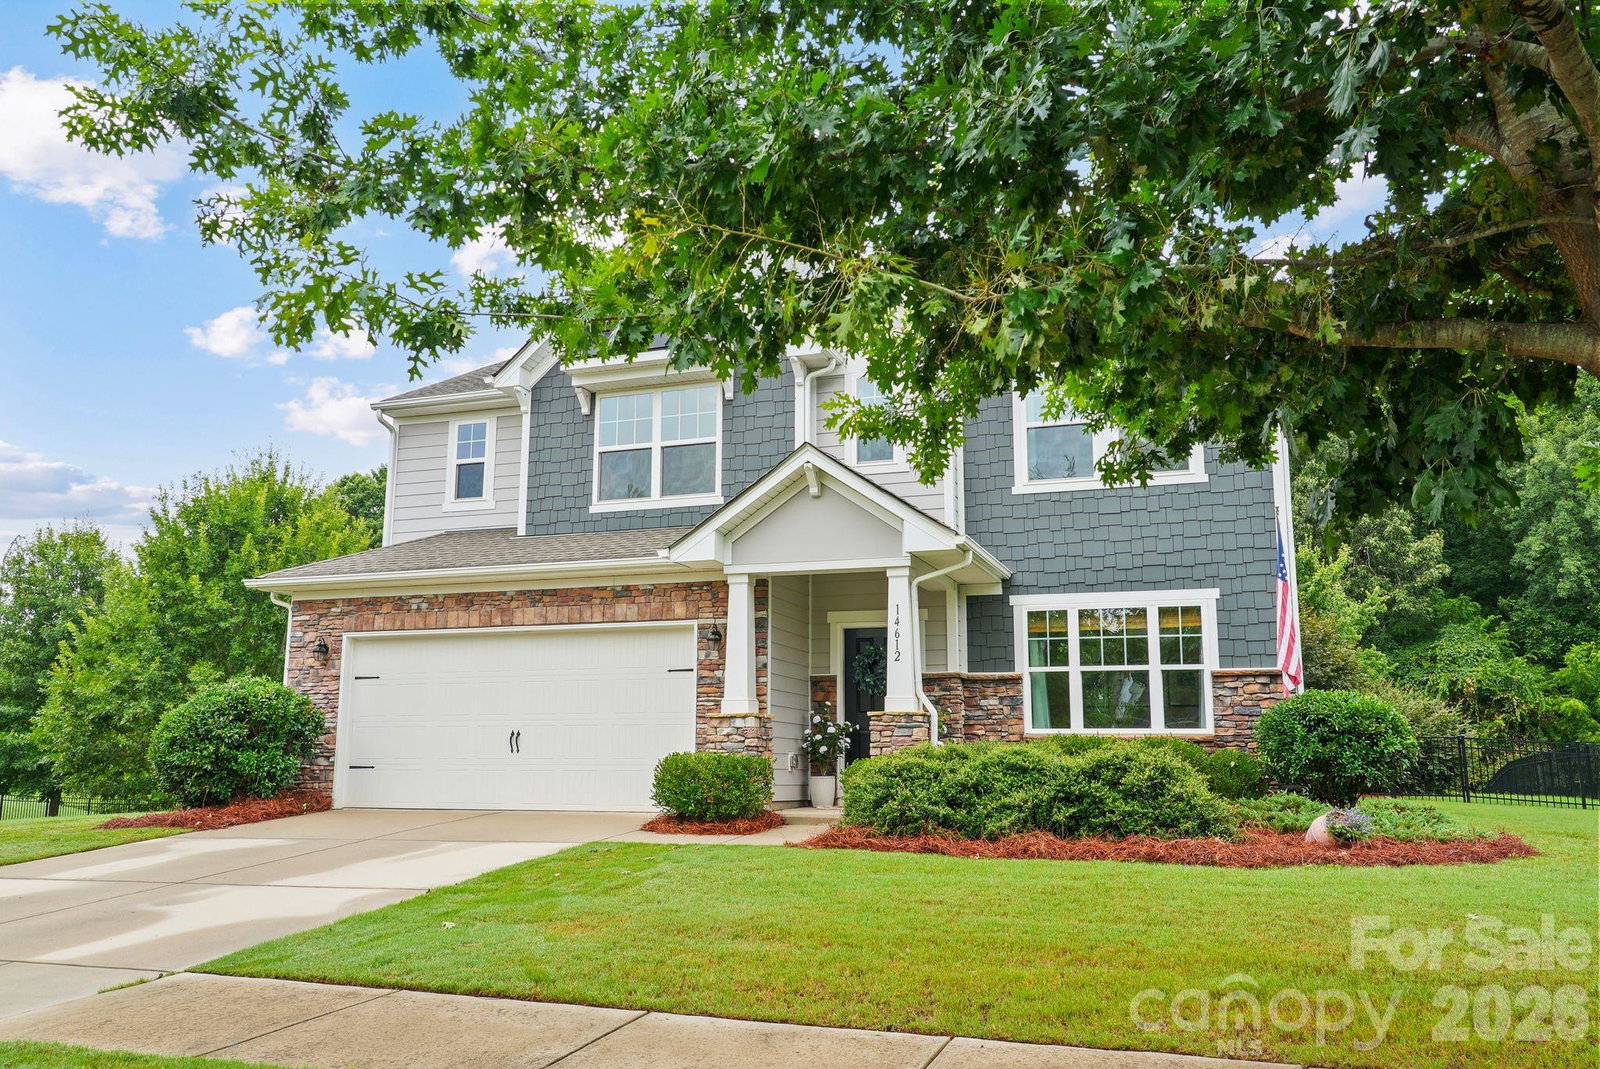
Welcome to one of Lakemonts most beautifully appointed homes, where thoughtful design, quality upgrades, and exceptional outdoor living come together on a premium corner lot. From the moment you enter, you'll appreciate the extensive custom trim work, elegant wall moldings, and designer finishes that elevate the home's character far beyond typical builder-grade construction. The formal dining room makes an immediate impression with dramatic custom millwork, creating a sophisticated space for entertaining or holiday gatherings. The heart of the home is an expansive open-concept kitchen featuring a large center island, granite countertops, abundant cabinetry, oversized walk-in pantry, and generous prep space, all flowing seamlessly into the spacious family room with a cozy gas fireplace. Upstairs, the oversized primary suite offers a peaceful retreat, while three additional bedrooms, a versatile loft, and an upper-level laundry room provide flexible living for today's lifestyle. Whether you need a home office, playroom, media room, or fitness space, this floor plan easily adapts to your needs. Step outside and discover one of the home's true highlights. The fully fenced backyard is designed for year-round enjoyment, featuring an impressive covered timber pavilion, expansive stamped concrete patio, built-in fire pit, mature landscaping, and plenty of space for relaxing or entertaining family and friends. Located on a desirable corner homesite within Lakemont, residents enjoy scenic walking trails and a location just minutes from shopping, dining, Ramsey Creek Beach, public boat launches, golf courses, and everything Lake Norman has to offer, with convenient access to Charlotte. Beautifully updated, meticulously maintained, and truly move-in ready, this is a home that offers both everyday comfort and exceptional entertaining spaces inside and out.
 “The data relating to real estate on this website derive in part from the Internet Data Exchange program. Brokers make an effort to deliver accurate information, but buyers should independently verify any information on which they will rely in a transaction. All properties are subject to prior sale, change or withdrawal. Neither The M Homes Group nor any listing broker shall be responsible for any typographical errors, misinformation, or misprints, and they shall be held totally harmless from any damages arising from reliance upon this data. This data is provided exclusively for consumers’ personal, non-commercial use and may not be used for any purpose other than to identify prospective properties they may be interested in purchasing. © 2026 Carolina Multiple Listing Services, Inc.”

/u.realgeeks.media/mhomesgroup/black_logo/logo_black_MHG.PNG)