




Listing courtesy of One Community Real Estate. leigh@leighsells.com
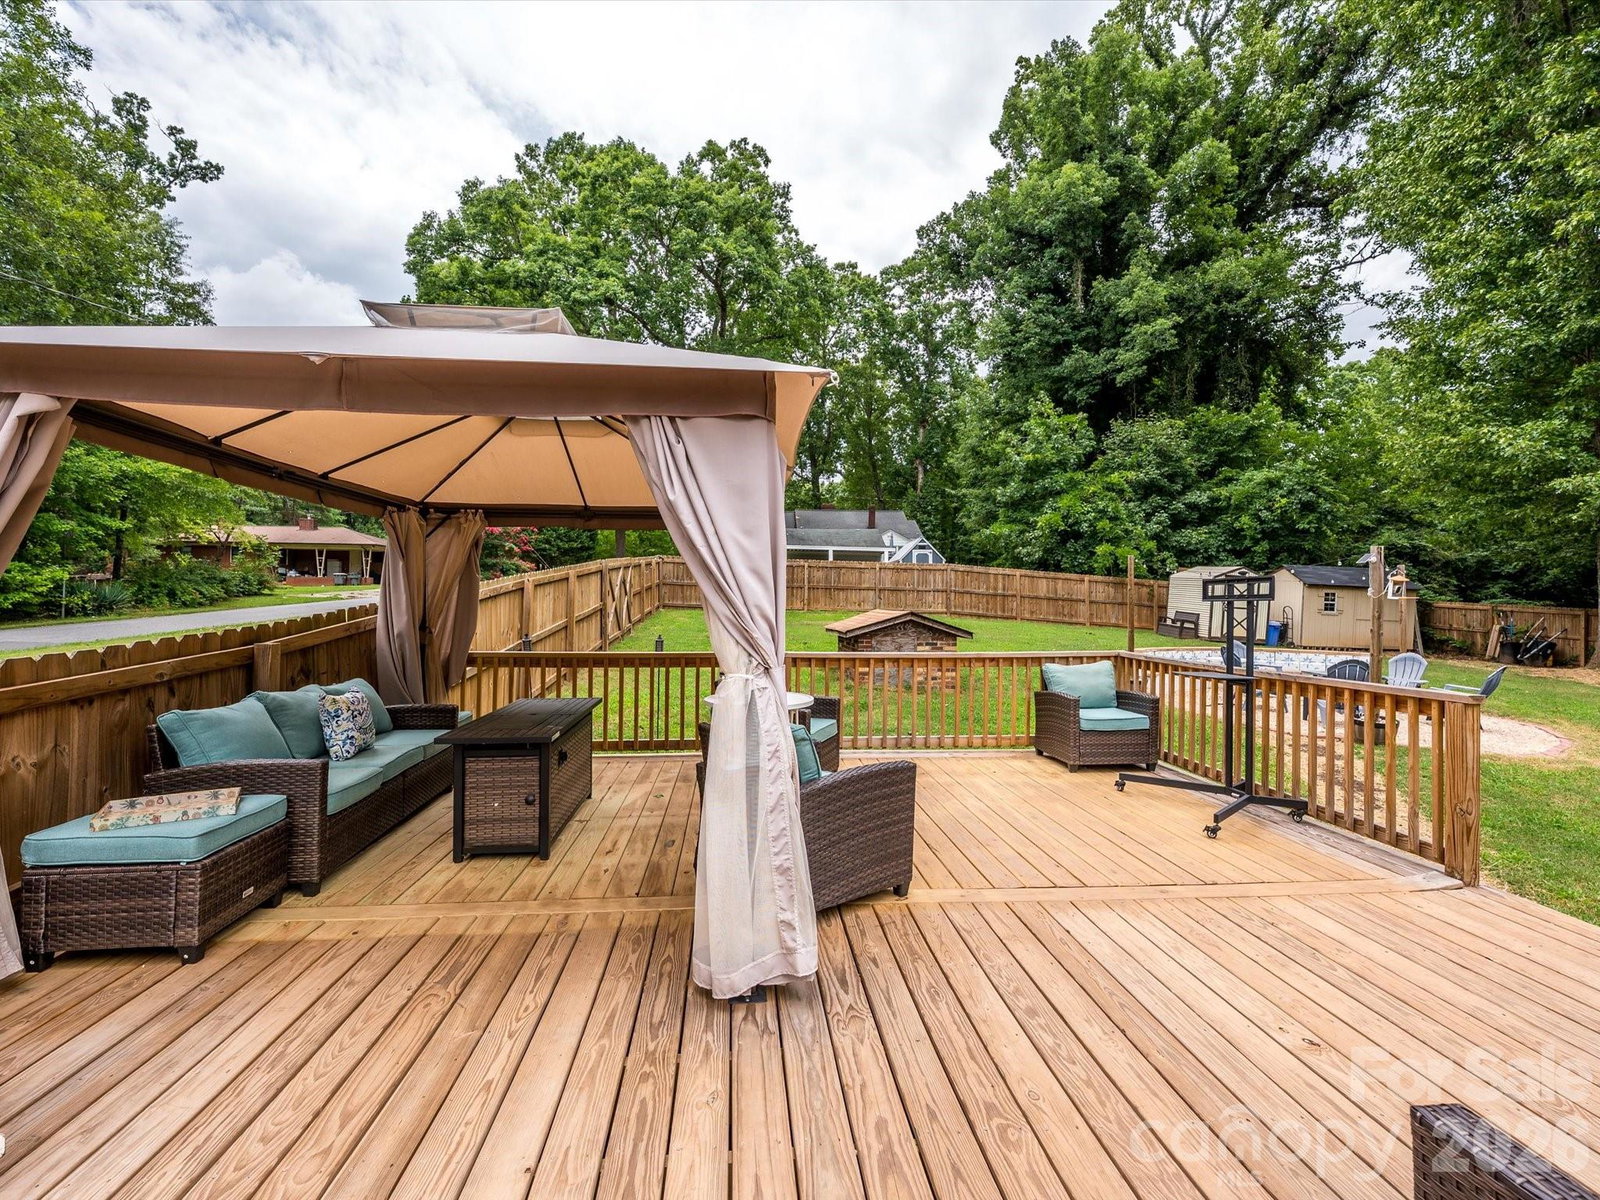
Welcome home to 1106 Robin Hood Lane, where timeless charm, thoughtful updates, and exceptional outdoor living come together on a beautifully landscaped .59-acre corner lot. Surrounded by mature trees and established landscaping, this property offers a private backyard retreat complete with a privacy fence, a custom fire pit wall, raised garden beds, two outbuildings, a spacious deck, and a patio—perfect for relaxing, entertaining, or enjoying the outdoors year-round. Fresh landscaping further enhances the home's incredible curb appeal. A welcoming sidewalk leads to the covered front stoop, setting the tone for the warmth and character you'll find inside. The home features beautiful laminate hardwood flooring throughout the main living areas, creating a seamless flow from room to room. Vinyl replacement windows provide energy efficiency and abundant natural light throughout the home. The inviting den showcases a masonry wood-burning fireplace with gas already run to the fireplace, making it easy to add gas logs if desired. Thoughtful details like directional accent lighting, a ceiling fan with light kit, and wood blinds add both comfort and style. The beautifully updated kitchen is designed to impress with gorgeous granite countertops, an apron-front sink, stainless steel appliances including a gas range, dishwasher, and microwave, an elegant tile backsplash with decorative Listello accents, and timeless white raised-panel cabinetry. A center island with seating for three creates the perfect gathering space, while the adjacent dining area features updated lighting and French doors leading to the deck and patio for effortless indoor-outdoor living. A spacious family room provides additional living space with laminate hardwood flooring, a ceiling fan, custom built-in bench seating with hidden storage, wood blinds, and easy access to the laundry room featuring tile flooring and additional cabinetry. The owner's suite is a peaceful retreat featuring dual closets, laminate hardwood flooring, and a beautifully updated ensuite bath with granite vanity, tile flooring, upgraded lighting, and a tiled walk-in shower with seamless glass enclosure and decorative listello accents. Two additional bedrooms offer ceiling fans and generous closet space, while the hall bath features tile flooring, a granite-topped vanity, and a jetted tub with tiled shower surround. Beyond its beautiful finishes, this home offers valuable peace of mind with major system updates already completed, including a roof and HVAC system replaced in 2014, a tankless water heater installed in 2015, and an attic encapsulated and reinsulated in 2023 for improved energy efficiency. The encapsulated crawlspace with dehumidifier adds another level of comfort and protection, making this home as practical as it is beautiful. This exceptional home combines modern updates, inviting living spaces, significant mechanical improvements, and an incredible outdoor setting—all in one remarkable property. Don't miss your opportunity to make 1106 Robin Hood Laneyour next home!
 “The data relating to real estate on this website derive in part from the Internet Data Exchange program. Brokers make an effort to deliver accurate information, but buyers should independently verify any information on which they will rely in a transaction. All properties are subject to prior sale, change or withdrawal. Neither The M Homes Group nor any listing broker shall be responsible for any typographical errors, misinformation, or misprints, and they shall be held totally harmless from any damages arising from reliance upon this data. This data is provided exclusively for consumers’ personal, non-commercial use and may not be used for any purpose other than to identify prospective properties they may be interested in purchasing. © 2026 Carolina Multiple Listing Services, Inc.”

/u.realgeeks.media/mhomesgroup/black_logo/logo_black_MHG.PNG)