




Listing courtesy of Preferred Properties. warrenewilliams@gmail.com
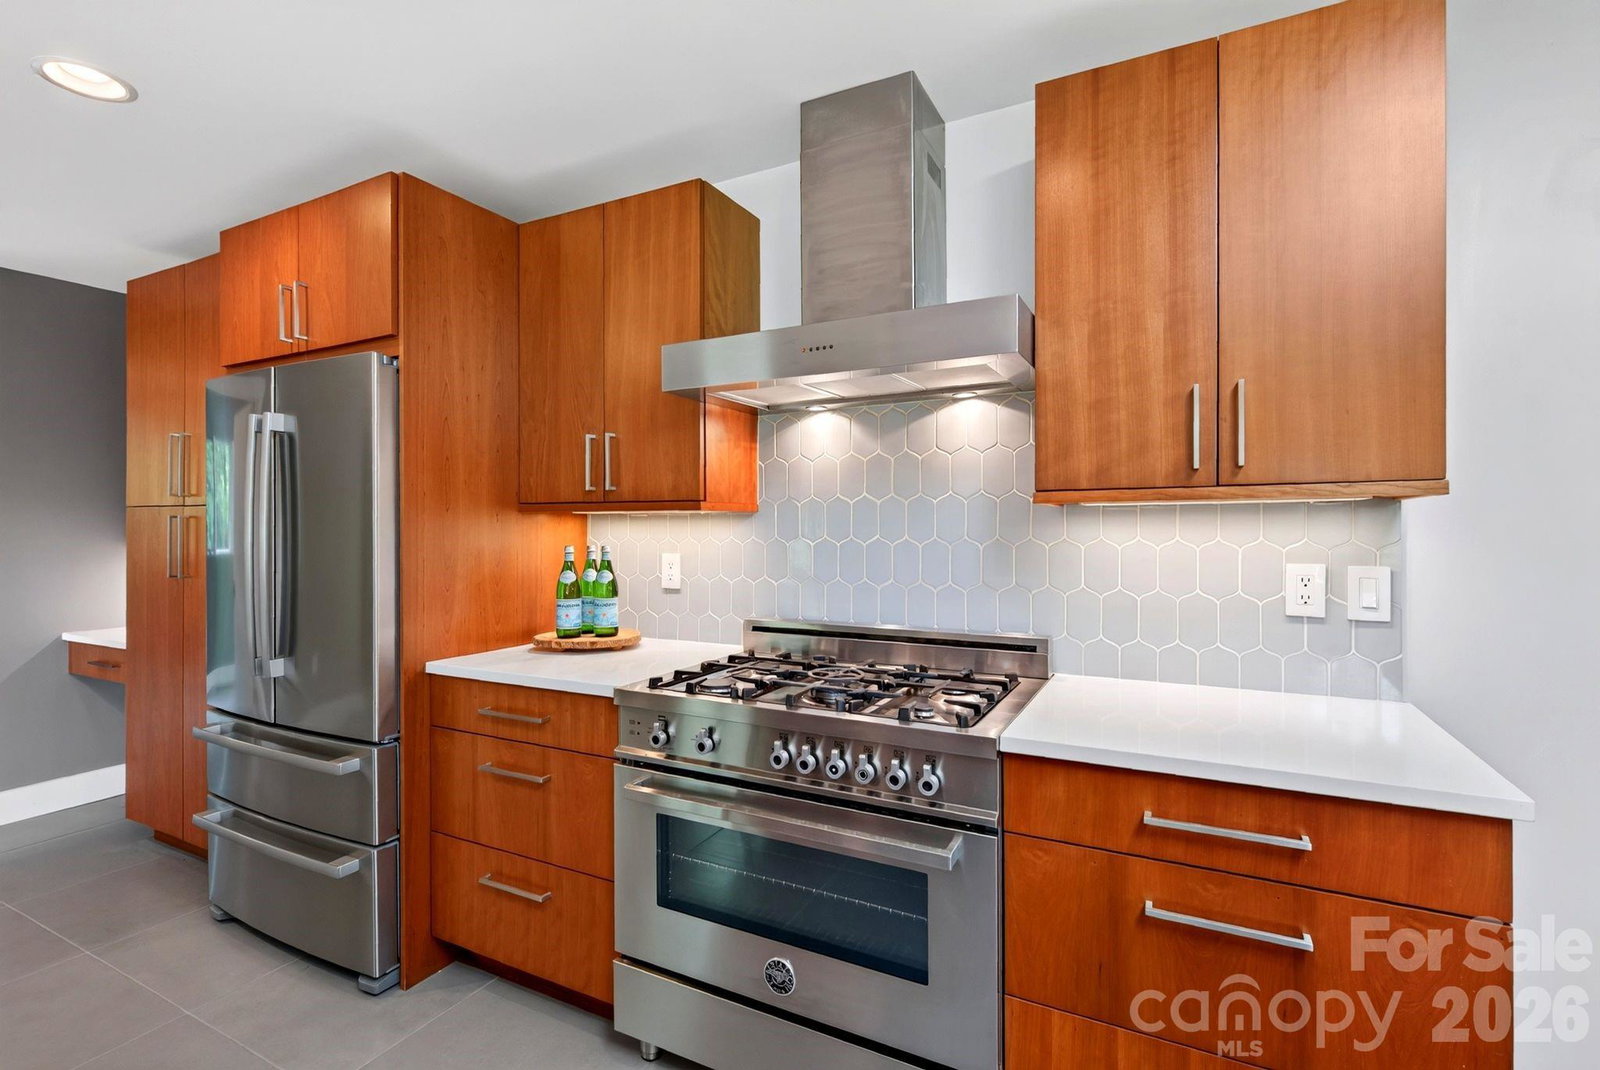
This tucked away luxury residence in North Asheville is a dream. Go and Show! This seller is motivated! Beautiful tile work, custom lighting, wood floors on main level and custom cabinetry. Chef's kitchen boasts a Bertazonni gas range, custom Forest Mill cabinetry, quartz countertops, range hood, custom tile back splash and Bosch appliances. Each bedroom has an ensuite bathroom with extensive tile work. All the privacy one expects in mountain living, but less than 10 minutes to shopping - all on paved streets without navigating mountain roads. Living room has vaulted ceilings, a custom wood mantel and gas fireplace. Expansive decking with cable rails. Lower level walk out basement has concrete floors Primary suite on the main level has Grohe fixtures, spa tub and custom walk-in closet. Glass barn doors close off the bonus/ tv room or guest room and en-suite bathroom. All bathrooms have high end fixtures and luxury tile work. Open floor plan allows easy access from kitchen to dining and living. Tax Value for 2027 has not been set and current tax record still shows 2021 pre-renovation value.
 “The data relating to real estate on this website derive in part from the Internet Data Exchange program. Brokers make an effort to deliver accurate information, but buyers should independently verify any information on which they will rely in a transaction. All properties are subject to prior sale, change or withdrawal. Neither The M Homes Group nor any listing broker shall be responsible for any typographical errors, misinformation, or misprints, and they shall be held totally harmless from any damages arising from reliance upon this data. This data is provided exclusively for consumers’ personal, non-commercial use and may not be used for any purpose other than to identify prospective properties they may be interested in purchasing. © 2026 Carolina Multiple Listing Services, Inc.”

/u.realgeeks.media/mhomesgroup/black_logo/logo_black_MHG.PNG)