




Listing courtesy of Howard Hanna Allen Tate Concord. lora.riddle@allentate.com
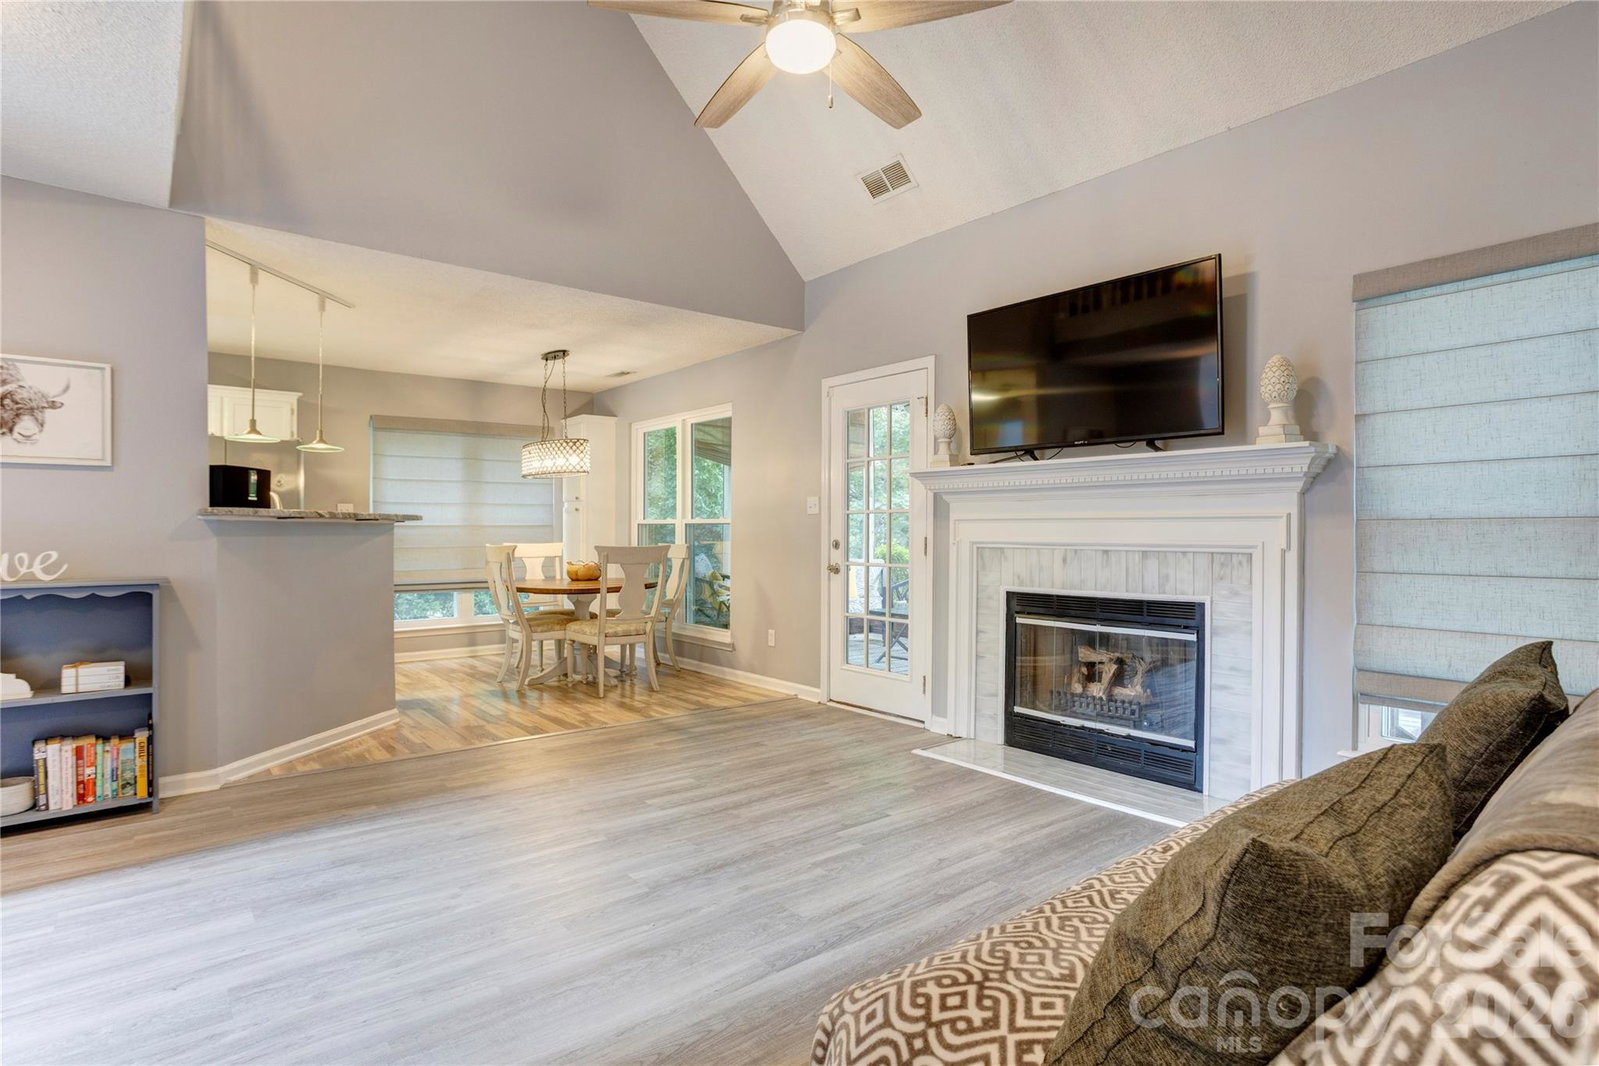
A rare gem in the always sought after and popular Weddington Woods! Many updates including NEW WINDOWS IN 2024. SPACIOUS MAIN LEVEL PRIMARY SUITE WITH UPDATED BATH AND WALK-IN CLOSET. From the charming curb appeal to the private screened in back porch, this one has so much to offer! The main level is nice and open with LVP flooring throughout. The welcoming entrance is filled with light and opens directly into the family room that features a fireplace with gas logs and tiled surround. The dining room is flexible and can also be used as an in-home office. The kitchen is nicely appointed with beautiful granite countertops, tile back splash, stainless steel appliances and white cabinetry. The breakfast nook has a beautiful view of the screened porch and wooded back yard. Enjoy your morning coffee, evening beverage or entertaining any time in this private screen porch, on the deck or on the patio. Upstairs you will find two additional bedrooms and a bonus/flex room that could also be a 4th bedroom. This floor plan is extremely versatile and offers so many options! Extremely convenient location just minutes to schools, shopping, parks and amenities. I-85 and 485 offer easy commutes to Charlotte, Kannapolis, Huntersville, Mooresville and beyond! Hurry and make your appointment today!
 “The data relating to real estate on this website derive in part from the Internet Data Exchange program. Brokers make an effort to deliver accurate information, but buyers should independently verify any information on which they will rely in a transaction. All properties are subject to prior sale, change or withdrawal. Neither The M Homes Group nor any listing broker shall be responsible for any typographical errors, misinformation, or misprints, and they shall be held totally harmless from any damages arising from reliance upon this data. This data is provided exclusively for consumers’ personal, non-commercial use and may not be used for any purpose other than to identify prospective properties they may be interested in purchasing. © 2026 Carolina Multiple Listing Services, Inc.”

/u.realgeeks.media/mhomesgroup/black_logo/logo_black_MHG.PNG)