







Listing courtesy of LPT Realty, LLC. jonlewandowski1@gmail.com
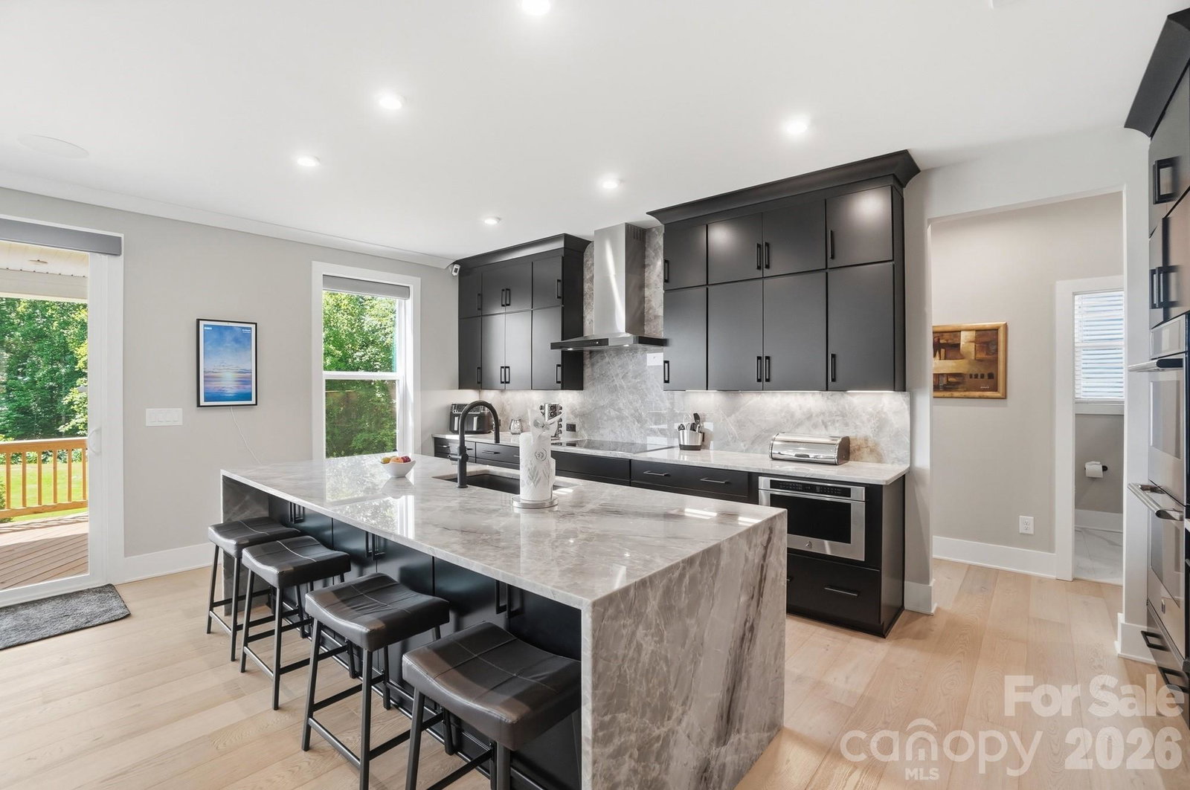
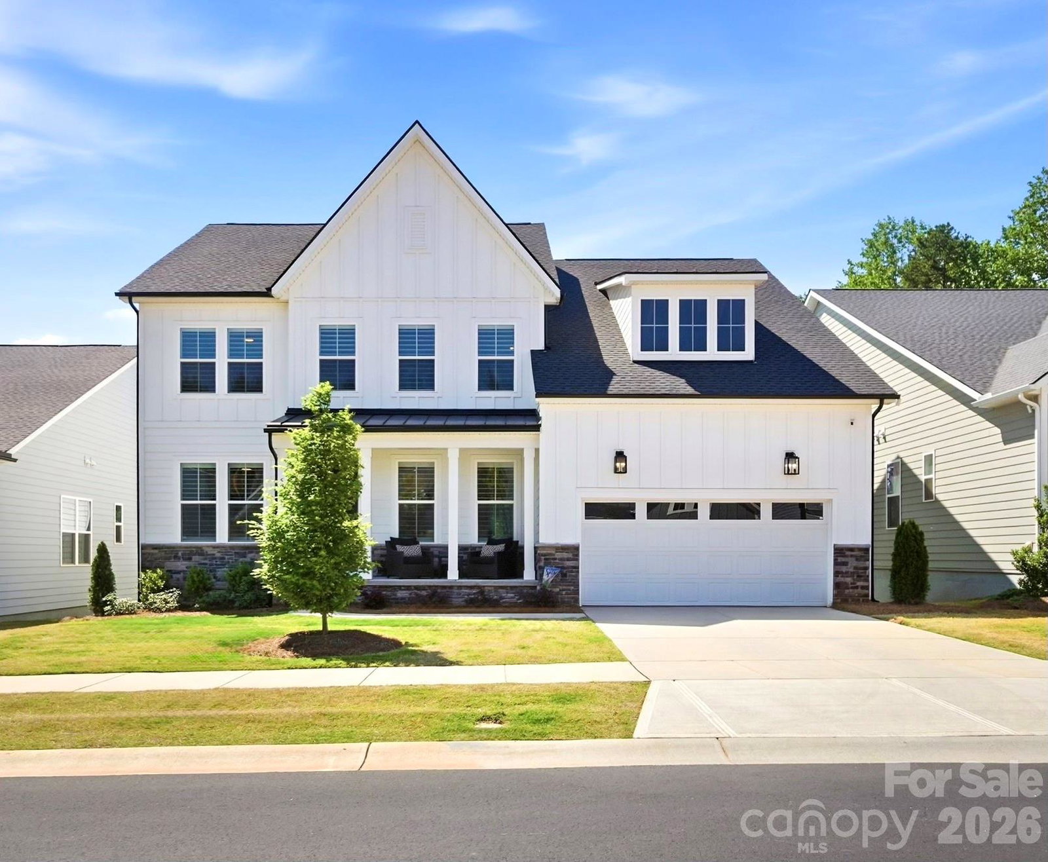
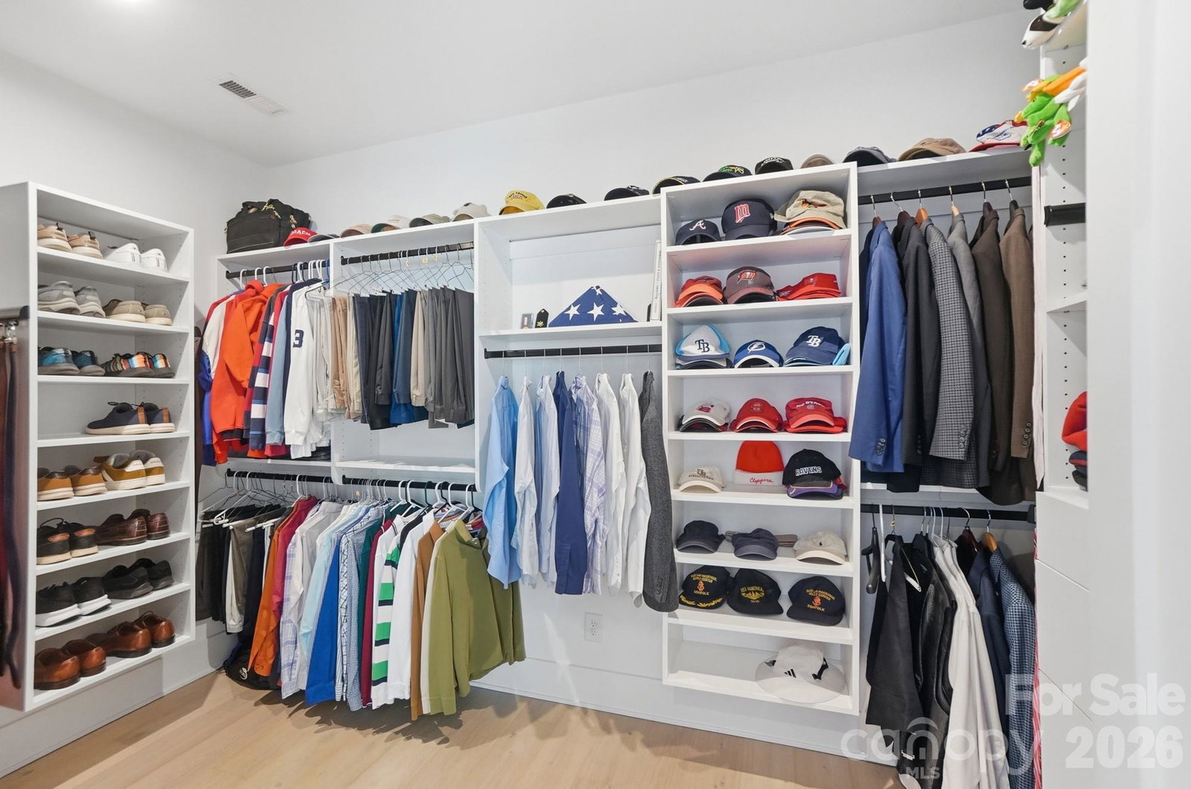
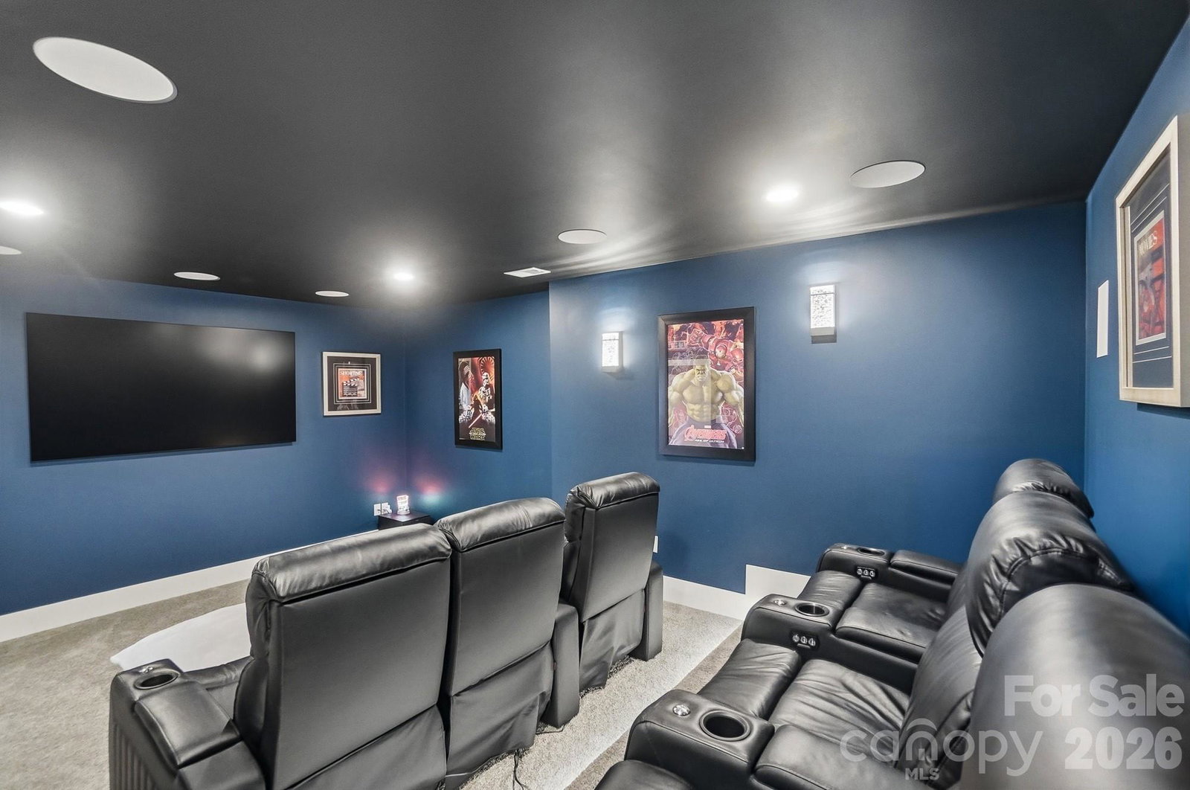
You don’t want to miss this incredible opportunity with the lowest price per SQ FT in the entire neighborhood and could come optionally furnished at the right price! Welcome to one of Griffith Lakes’ most extensively customized luxury residences—a remarkable Toll Brothers home offering 6 bedrooms, 5 full baths, and more than 5,100 square feet of impeccably finished living space, including a rare finished basement, all privately situated on a premium wooded homesite. Featuring more than $255,000 in Toll Brothers builder design selections and over $235,000 in post-purchase design and build enhancements, this home delivers an exceptional level of craftsmanship, luxury, and completeness that would be difficult and costly to recreate today. Unlike new construction, every design decision has already been thoughtfully curated and completed. Skip the lengthy build timeline, costly upgrades, and uncertainty—this is a truly turnkey luxury home where virtually every detail has been elevated beyond the builder’s original vision. Even better, the transferable Toll Brothers 1-year fit-and-finish, 2-year systems, and 10-year structural warranties provide valuable peace of mind for the next owner. The chef-inspired kitchen showcases premium JennAir appliances, a dramatic quartz waterfall island, custom cabinetry, designer lighting, and seamless flow into expansive living and dining spaces. Walls of windows fill the home with natural light while framing peaceful wooded views that provide exceptional privacy. The luxurious primary suite offers a spa-inspired retreat, while generously sized secondary bedrooms and flexible living spaces easily accommodate home offices, fitness rooms, guests, or multigenerational living. The finished basement dramatically expands the home’s versatility with a theater, custom wet bar, spacious recreation areas, private guest suite, full bath, and abundant storage—an exceptionally rare offering within Griffith Lakes. Residents enjoy resort-style amenities including scenic lakes, miles of walking and nature trails, a resort-style lap pool, six pickleball courts, a tennis court, two fitness centers, inviting fire pits, beautifully designed gathering spaces, and lawn maintenance, all just minutes from Uptown Charlotte, Lake Norman, UNC Charlotte, premier healthcare, shopping, dining, and I-77/I-485. For buyers seeking an even more seamless transition, select designer furnishings may be available for purchase under a separate agreement, offering the opportunity to enjoy this exceptional home with much of its thoughtfully curated aesthetic already in place. Now offered at $994,888, this exceptional 6-bedroom, 5-bath residence combines extraordinary scale, timeless luxury, extensive customization, and the rare advantage of a truly turnkey ownership experience. Every major design decision, upgrade, and enhancement has already been thoughtfully completed, allowing the next owner to move in and immediately enjoy one of Griffith Lakes’ most distinctive and impeccably finished homes. Supporting documentation detailing more than $255,000 in Toll Brothers builder design selections and over $235,000 in post-purchase design and build enhancements is available upon request.
 “The data relating to real estate on this website derive in part from the Internet Data Exchange program. Brokers make an effort to deliver accurate information, but buyers should independently verify any information on which they will rely in a transaction. All properties are subject to prior sale, change or withdrawal. Neither The M Homes Group nor any listing broker shall be responsible for any typographical errors, misinformation, or misprints, and they shall be held totally harmless from any damages arising from reliance upon this data. This data is provided exclusively for consumers’ personal, non-commercial use and may not be used for any purpose other than to identify prospective properties they may be interested in purchasing. © 2026 Carolina Multiple Listing Services, Inc.”

/u.realgeeks.media/mhomesgroup/black_logo/logo_black_MHG.PNG)