




Listing courtesy of Weichert, Realtors - Team Metro. debbybenfield@gmail.com
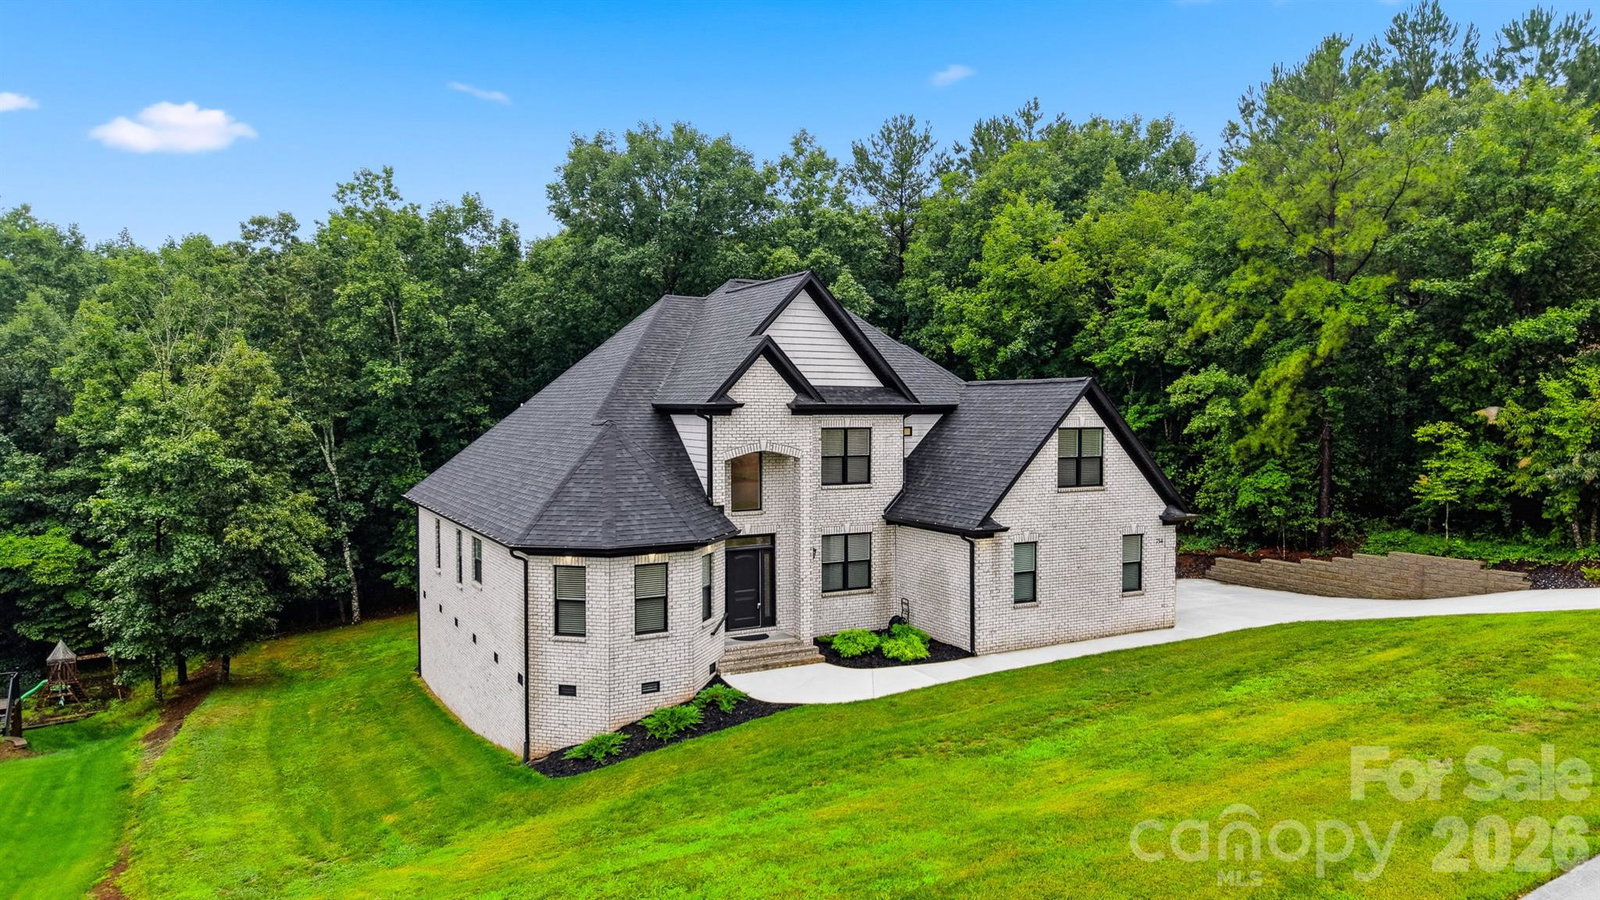
Experience refined living in this stunning full-brick custom home located in the prestigious River Bend community. Offering 5 bedrooms, 4 full baths, a dedicated office, and a thoughtfully designed floor plan, this home seamlessly blends timeless craftsmanship with modern elegance. From the moment you step inside, you'll appreciate the hardwood flooring throughout both levels, 9-foot smooth ceilings on the main level, abundant recessed lighting, and walls of energy-efficient windows that fill the home with natural light. A dramatic 18-foot dry-stacked stone fireplace anchors the great room, creating a warm and inviting space for gathering. Designed for both everyday living and entertaining, the spacious kitchen showcases custom maple cabinetry with soft-close drawers, quartz countertops, a large center island with generous seating, and abundant workspace. A formal dining room and private main-level office provide the perfect balance of function and sophistication. The luxurious primary suite offers a true spa-inspired retreat, featuring a freestanding whirlpool soaking tub, an oversized walk-in shower with a rain shower head and body sprays, and a peaceful atmosphere designed for relaxation. A second primary suite provides exceptional flexibility for guests or multi-generational living. Quality construction extends beyond what you can see with features including an energy-efficient HVAC system, whole-house water filtration system, video surveillance system and central vacuum for everyday convenience. Every detail of this exceptional home has been carefully curated, offering luxury finishes, modern style, and outstanding craftsmanship in one of the area's most sought-after communities.
 “The data relating to real estate on this website derive in part from the Internet Data Exchange program. Brokers make an effort to deliver accurate information, but buyers should independently verify any information on which they will rely in a transaction. All properties are subject to prior sale, change or withdrawal. Neither The M Homes Group nor any listing broker shall be responsible for any typographical errors, misinformation, or misprints, and they shall be held totally harmless from any damages arising from reliance upon this data. This data is provided exclusively for consumers’ personal, non-commercial use and may not be used for any purpose other than to identify prospective properties they may be interested in purchasing. © 2026 Carolina Multiple Listing Services, Inc.”

/u.realgeeks.media/mhomesgroup/black_logo/logo_black_MHG.PNG)