


+19199079906
The M Homes Group




Listing courtesy of Blue Ridge Properties Group. jclark@brpavl.com
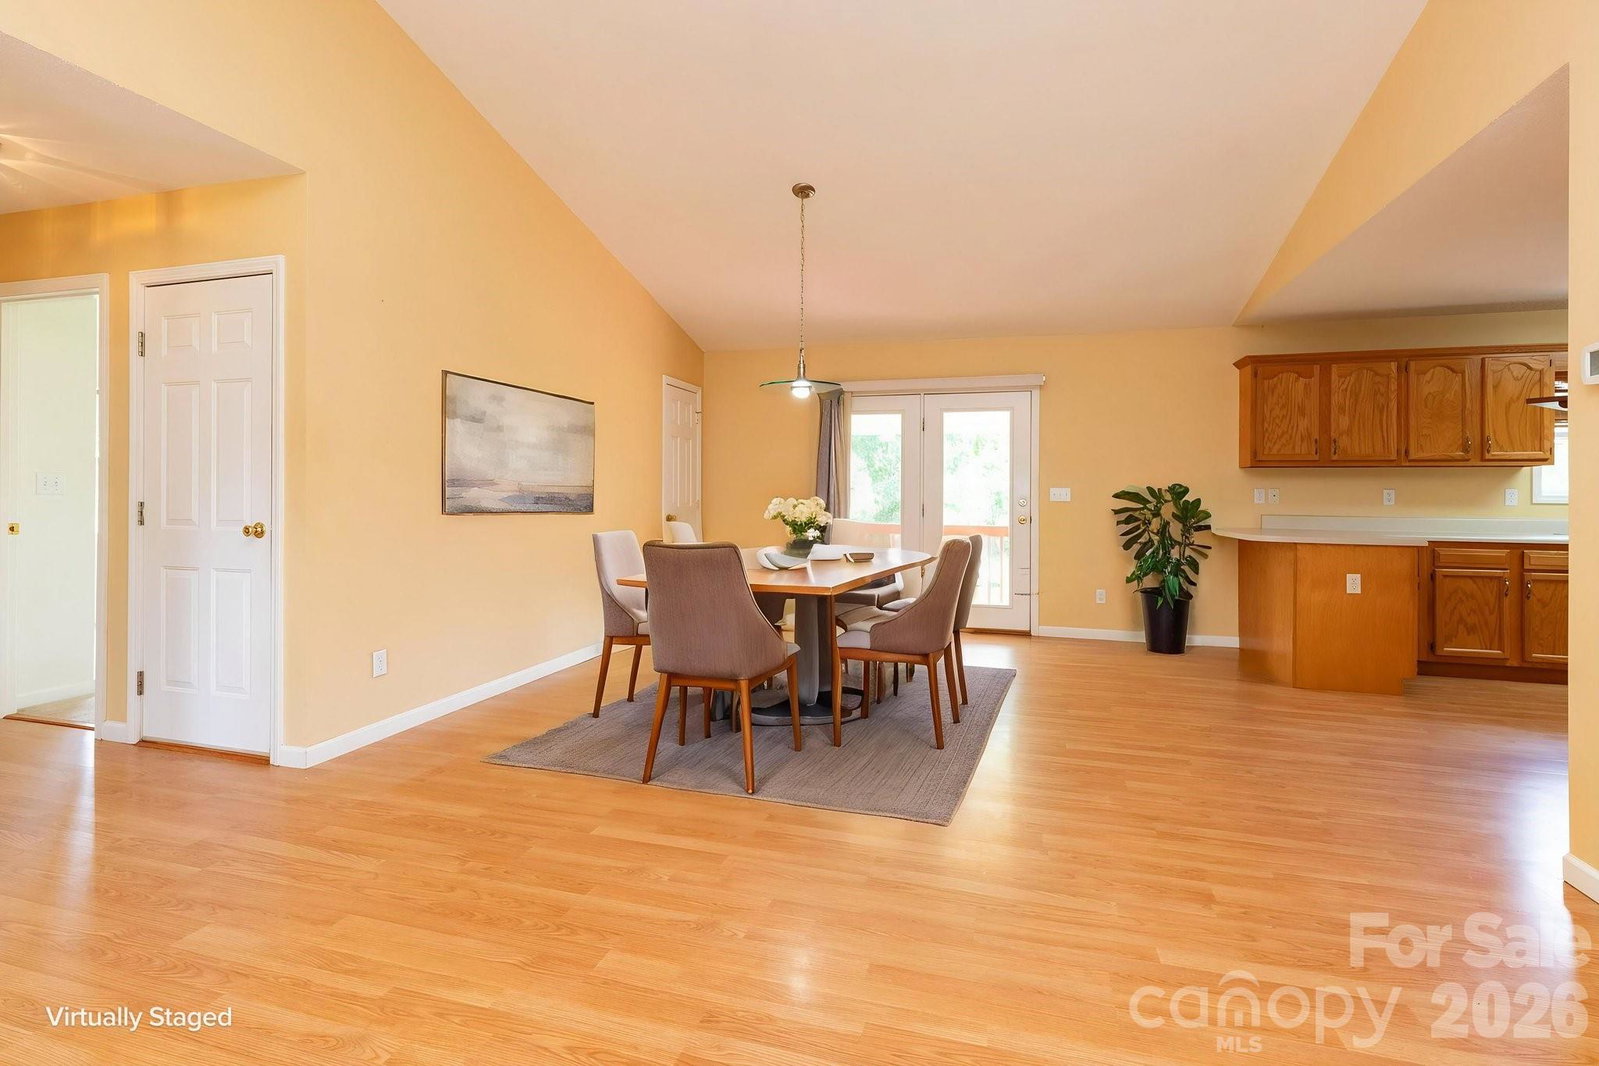
Welcome to 73 Ridge Brook, where comfort and privacy come together on a spacious .92-acre lot. Recent major updates—including a new roof installed in July 2024 and a whole-house generator added in 2025 offer confidence for years to come. Designed for easy main-level living, this home features three bedrooms, two full baths, and a two-car garage all on the main floor. The large walkout basement adds exceptional flexibility with a spacious den, bonus room, and additional full bath—ideal for guests, hobbies, a home office, or recreation space. A separate 226-square-foot heated area offers even more possibilities for a workshop, artist’s studio, or fitness room. Chest freezer and refrigerator in the basement also convey. Outdoor living is just as inviting, with a charming rocking-chair front porch, covered back porch, and expansive deck overlooking the large fenced backyard. Mature landscaping creates a welcoming outdoor retreat for entertaining, gardening, or simply enjoying the surroundings. Additional updates include a new water filtration system (2025) and Speed Queen washer and dryer (2023). Conveniently located just 10 minutes from Weaverville, 21 minutes from Asheville, and near the future AdventHealth hospital campus, this home offers a rare combination of flexible living space, meaningful updates, and a private setting with easy access to everyday amenities. (The tax value displayed is based on the last valid Buncombe County assessment and should not be relied upon as an indicator of current market value. It does not reflect the subsequently negated 2026 reappraisal value of $514,200.)
 “The data relating to real estate on this website derive in part from the Internet Data Exchange program. Brokers make an effort to deliver accurate information, but buyers should independently verify any information on which they will rely in a transaction. All properties are subject to prior sale, change or withdrawal. Neither The M Homes Group nor any listing broker shall be responsible for any typographical errors, misinformation, or misprints, and they shall be held totally harmless from any damages arising from reliance upon this data. This data is provided exclusively for consumers’ personal, non-commercial use and may not be used for any purpose other than to identify prospective properties they may be interested in purchasing. © 2026 Carolina Multiple Listing Services, Inc.”

/u.realgeeks.media/mhomesgroup/black_logo/logo_black_MHG.PNG)