




Listing courtesy of Keller Williams Ballantyne Area. lauren@thestaceysaulsgroup.com
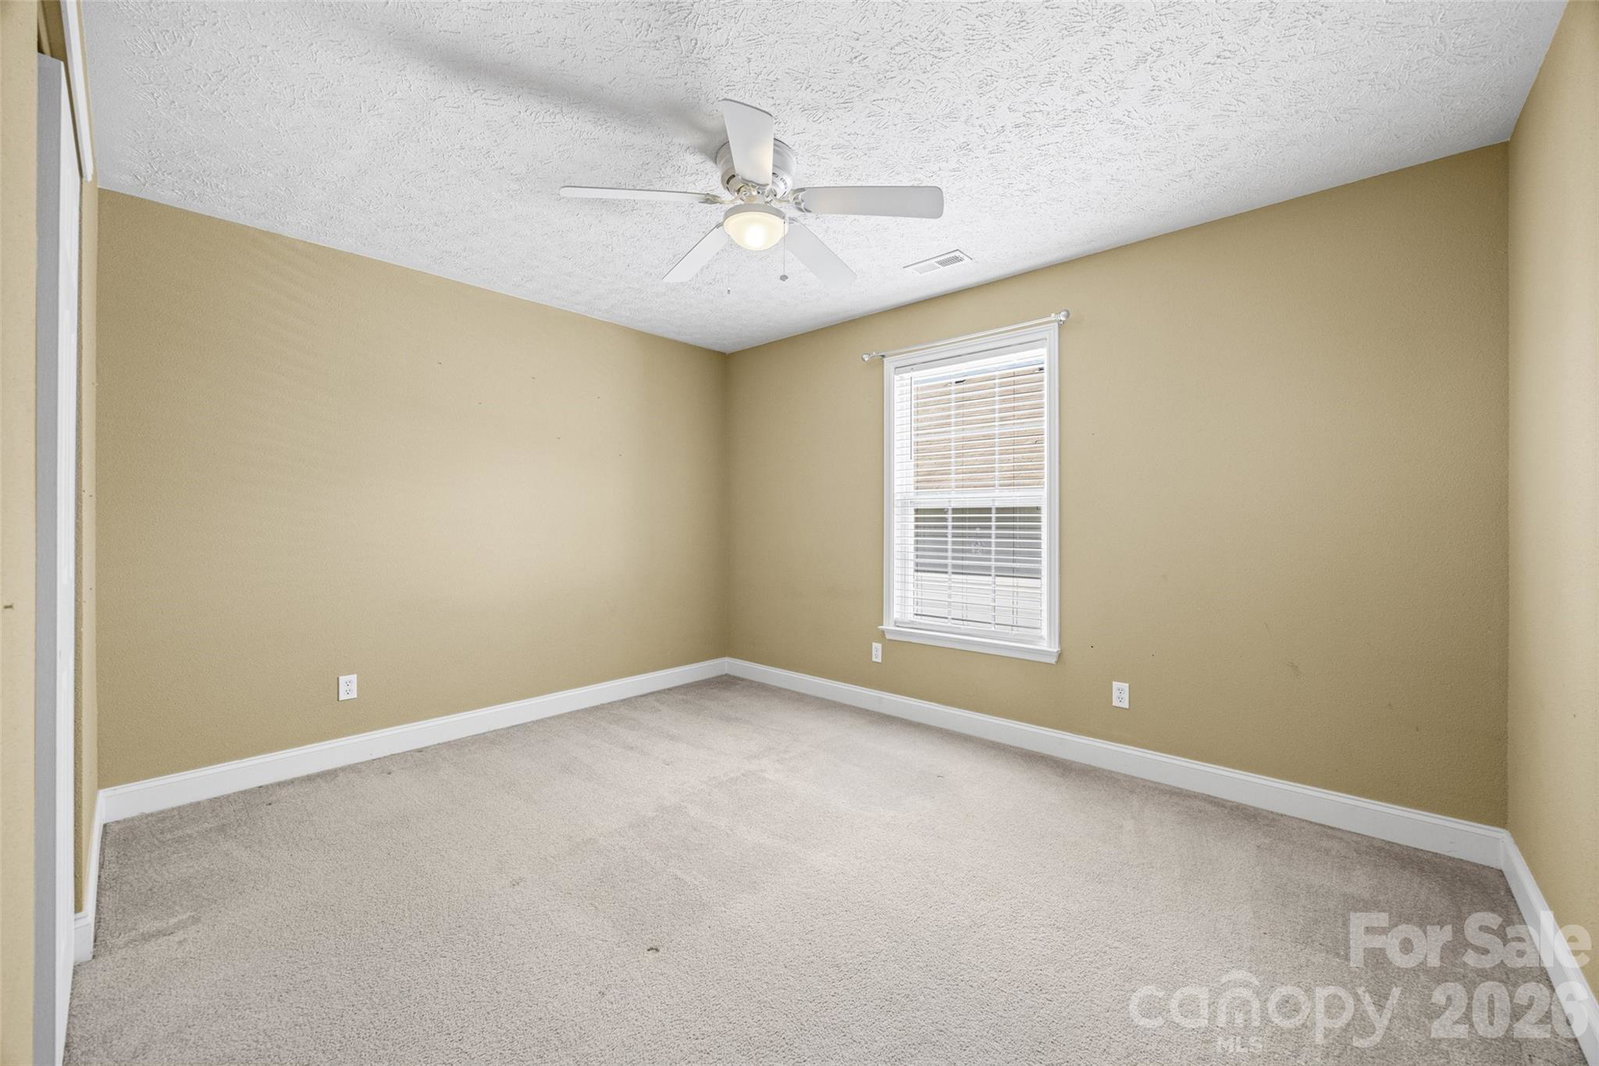
Welcome to this beautifully updated home tucked away on a quiet cul-de-sac in the desirable Hallstead community. Enjoy peaceful living just minutes from Frank Liske Park with walking trails, playgrounds, fishing, tennis, pickleball, and sports fields. Shopping, dining, Concord Mills, Afton Ridge, and convenient access to I-85 are all nearby. The kitchen features quartz countertops, a walk-in pantry, and LG stainless steel appliances (2023), opening seamlessly to the main living areas. Luxury vinyl plank flooring (2023) and a wrought iron staircase railing add modern style. Refrigerator, washer & dryer are all included for convenience. With ample closet space throughout, the floor plan also offers a large flex space that could be used for a dedicated office, craft room, or playroom off the kitchen, and upstairs includes an expansive primary suite, spacious loft, three bedrooms, and a walk-in laundry room with cabinets and a folding station. Relax or entertain in the private, fenced backyard featuring a patio and fire pit area. Additional updates include a 2021 HVAC and 2020 water heater for added peace of mind. Combining thoughtful updates, functional living spaces, and an exceptional location, this Hallstead home is ready to welcome you home.
 “The data relating to real estate on this website derive in part from the Internet Data Exchange program. Brokers make an effort to deliver accurate information, but buyers should independently verify any information on which they will rely in a transaction. All properties are subject to prior sale, change or withdrawal. Neither The M Homes Group nor any listing broker shall be responsible for any typographical errors, misinformation, or misprints, and they shall be held totally harmless from any damages arising from reliance upon this data. This data is provided exclusively for consumers’ personal, non-commercial use and may not be used for any purpose other than to identify prospective properties they may be interested in purchasing. © 2026 Carolina Multiple Listing Services, Inc.”

/u.realgeeks.media/mhomesgroup/black_logo/logo_black_MHG.PNG)