







Listing courtesy of Realty Executives of Hickory. Soldbylesliesullivan@gmail.com
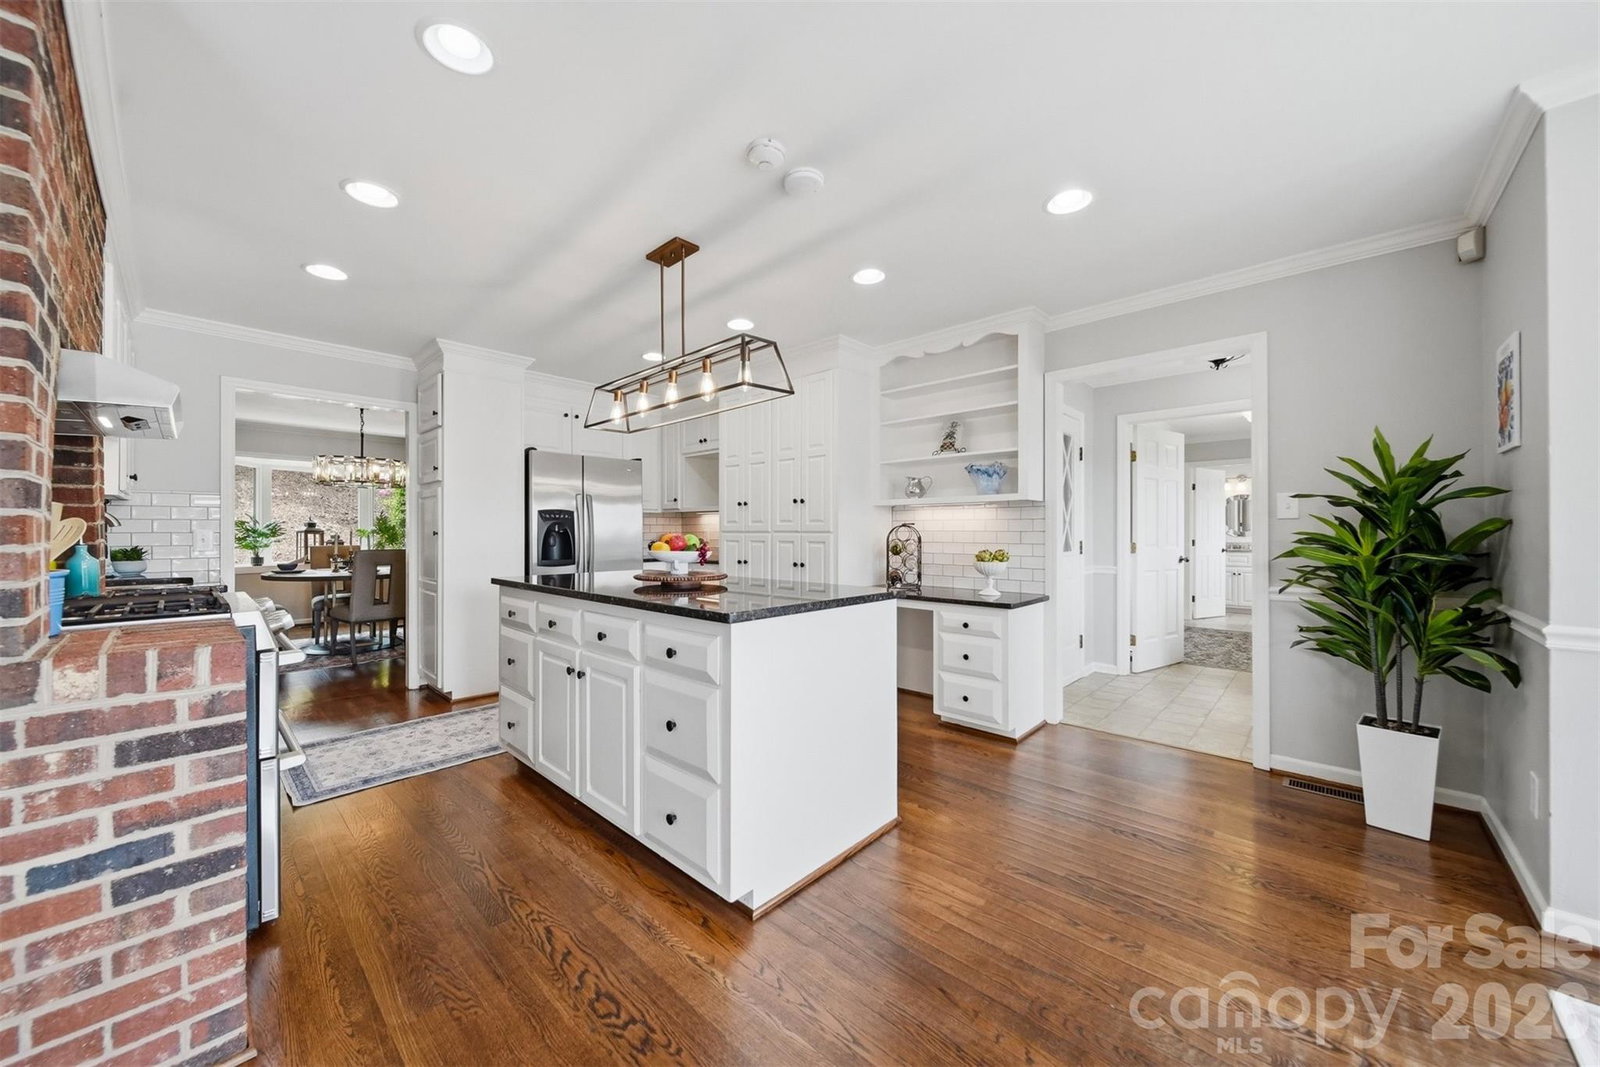
Wake up to sweeping, main-channel Lake Hickory views from this exceptional five-bedroom waterfront estate in one of Hickory’s most desirable lakefront communities. Set on a private 0.46-acre lot with approximately 141 feet of shoreline, the property offers year-round water views, a private dual covered boat dock, and an expansive Trex deck created for unforgettable lakeside entertaining. Inside, walls of windows keep the water views front and center. The main level features a soaring two-story foyer, formal living and dining rooms, and a spacious great room with beamed ceilings, gas-log fireplace, and wet bar. The updated kitchen includes an oversized island, custom cabinetry, granite countertops, stainless steel appliances, and a bayed breakfast area overlooking the lake. A private guest suite with full bath, laundry room, and powder room complete the main level. Upstairs, the luxurious primary suite frames breathtaking lake views from its bay-window sitting area and features a fireplace, spa-inspired bath with heated tile floors, dual vanities, tiled walk-in shower, and oversized closet. Three additional bedrooms provide generous accommodations, including two with private lake-view balconies. Recent improvements include a freshly painted exterior, new gutters, new seawall, and new stairs leading to the water. The full unfinished, plumbed basement offers exceptional potential for additional living space, a recreation room, gym, theater, or guest suite. Enjoy boating, fishing, kayaking, and paddle boarding directly from your private dock, along with access to the neighborhood pool—all with low HOA dues. This is Lake Hickory living at its finest.
 “The data relating to real estate on this website derive in part from the Internet Data Exchange program. Brokers make an effort to deliver accurate information, but buyers should independently verify any information on which they will rely in a transaction. All properties are subject to prior sale, change or withdrawal. Neither The M Homes Group nor any listing broker shall be responsible for any typographical errors, misinformation, or misprints, and they shall be held totally harmless from any damages arising from reliance upon this data. This data is provided exclusively for consumers’ personal, non-commercial use and may not be used for any purpose other than to identify prospective properties they may be interested in purchasing. © 2026 Carolina Multiple Listing Services, Inc.”

/u.realgeeks.media/mhomesgroup/black_logo/logo_black_MHG.PNG)