



Listing courtesy of EXP Realty LLC. loyd@MyNorthCarolinaHomes.com
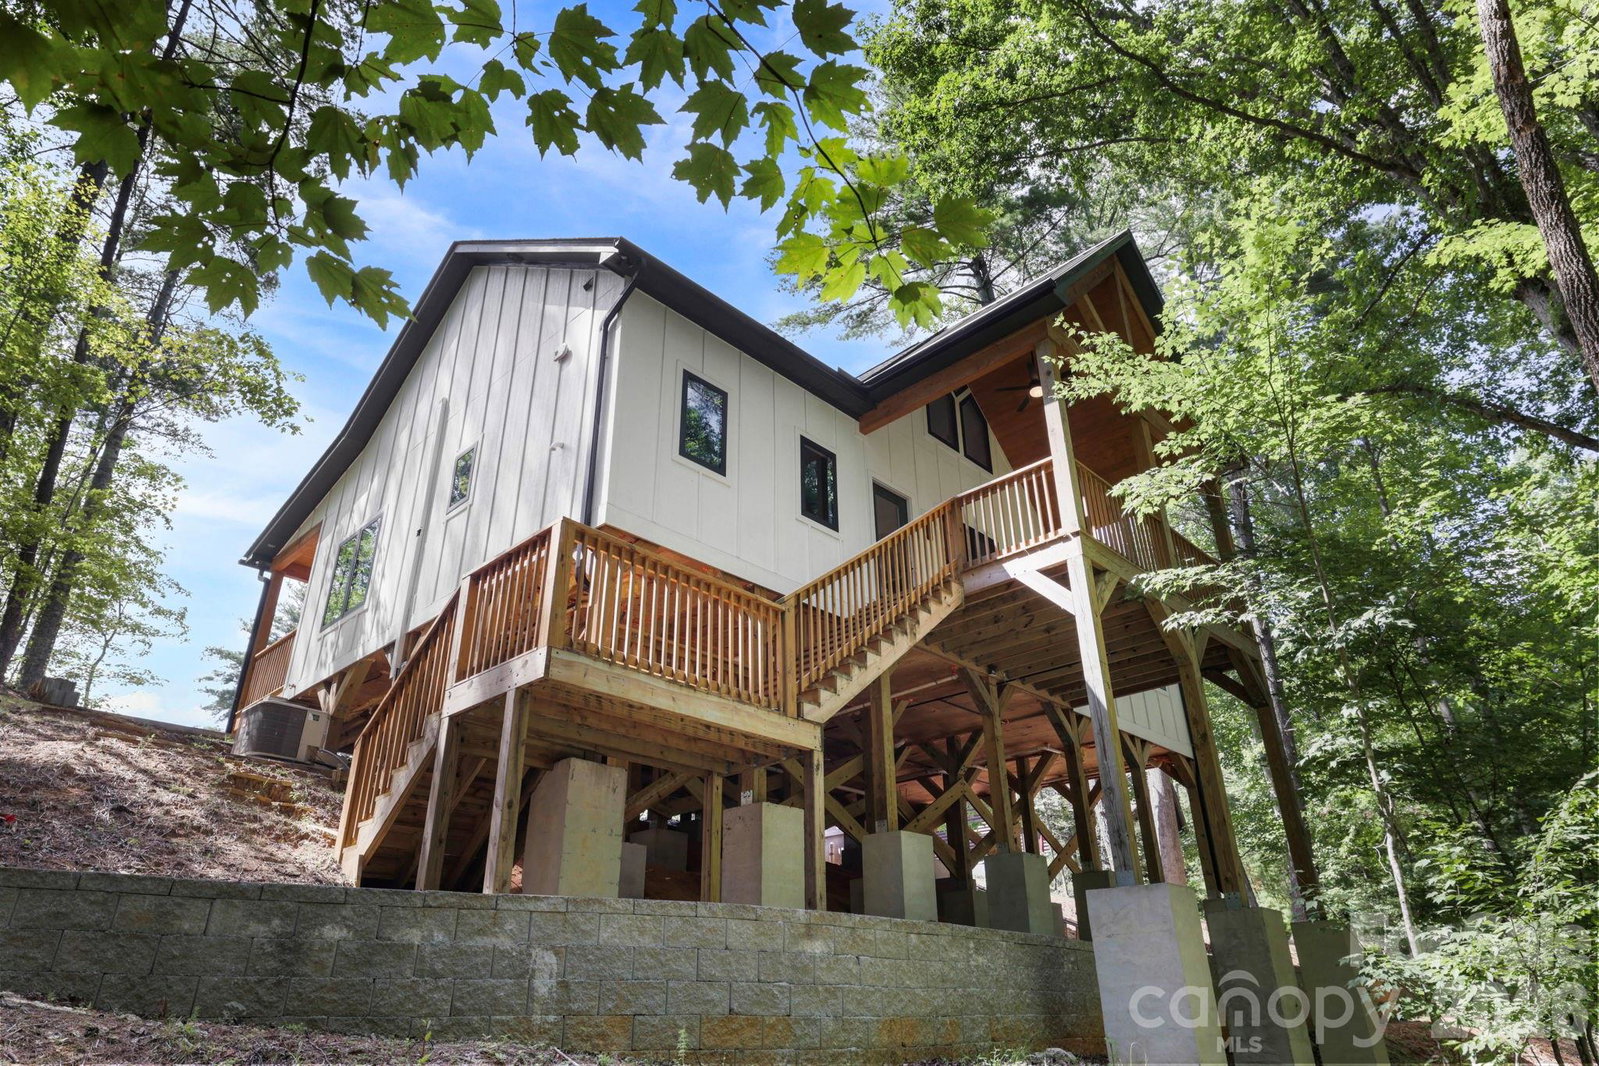
New construction on a half-acre lot in the gated Riverbend at Lake Lure community. This 2-bedroom, 2-bath home offers 1,357 heated square feet in a vaulted, open-concept main living area, finished with hardwood floors throughout and custom cabinetry and quartz countertops in the kitchen and both bathrooms. Each bath features a large double shower, and two separate laundry setups add everyday convenience. A whole-house generator provides added peace of mind. Outside, 576 square feet of covered decking spans the front and back of the home — nearly doubling the livable footprint for morning coffee, outdoor dining, or entertaining in every season. Riverbend at Lake Lure spans roughly 1,100 homesites connected by 26 miles of gravel roads, with about 350 permenant residents. Residents have access to two private lakes, a sandy swimming beach, the Broad River, a riverside nature trail, and a community pavilion for gatherings — all in a gated setting in the Western North Carolina foothills near Lake Lure and Chimney Rock.
 “The data relating to real estate on this website derive in part from the Internet Data Exchange program. Brokers make an effort to deliver accurate information, but buyers should independently verify any information on which they will rely in a transaction. All properties are subject to prior sale, change or withdrawal. Neither The M Homes Group nor any listing broker shall be responsible for any typographical errors, misinformation, or misprints, and they shall be held totally harmless from any damages arising from reliance upon this data. This data is provided exclusively for consumers’ personal, non-commercial use and may not be used for any purpose other than to identify prospective properties they may be interested in purchasing. © 2026 Carolina Multiple Listing Services, Inc.”

/u.realgeeks.media/mhomesgroup/black_logo/logo_black_MHG.PNG)