






Listing courtesy of Helen Adams Realty. lane@groupjonesrealty.com
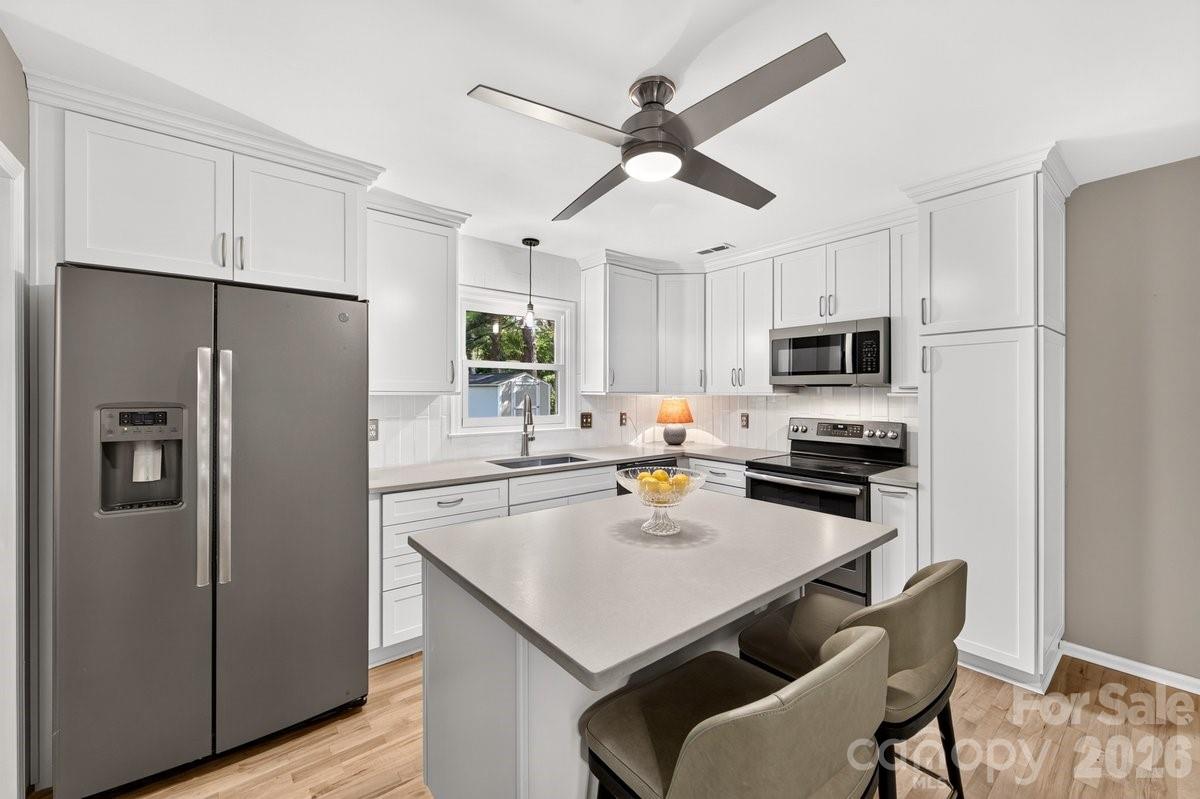
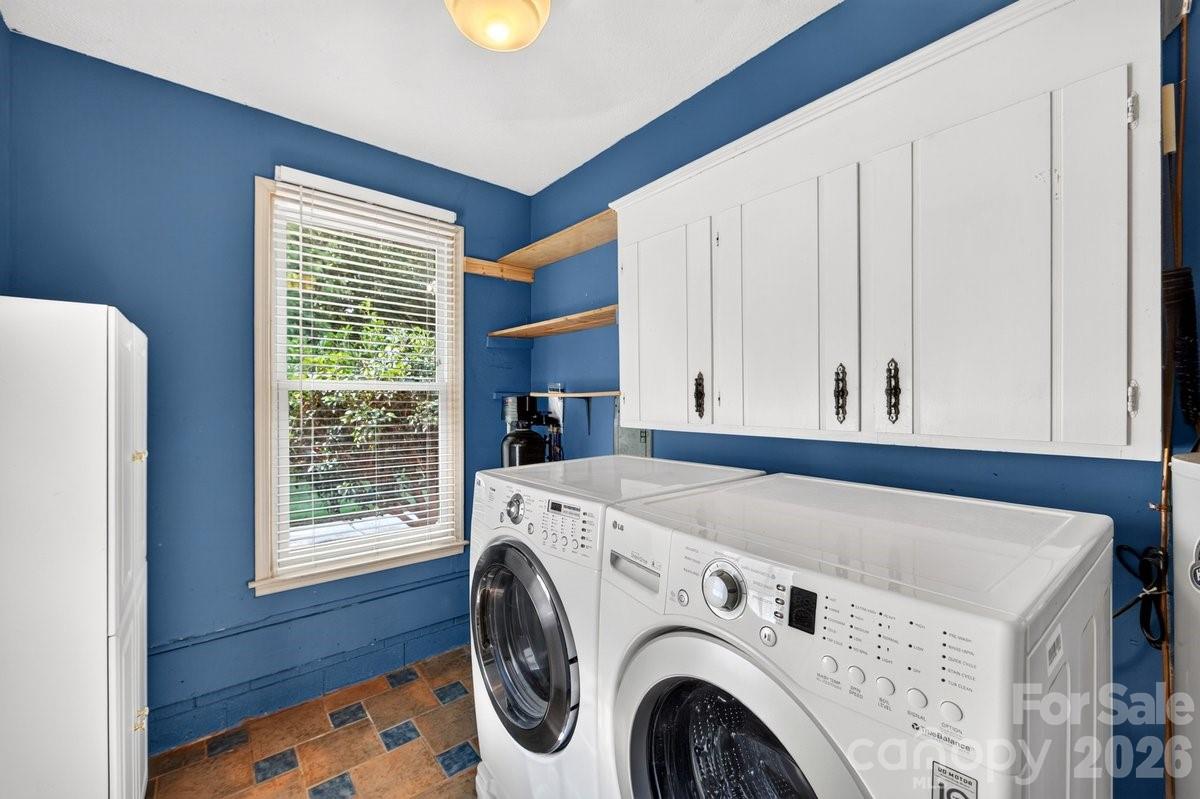
Welcome home to 1101 Lightwood Drive, Wood Hollow's hidden gem! This beautifully-maintained 3-bedroom, 2-bath ranch sits on a level, fenced almost half-acre lot and offers the space, privacy, and move-in-ready condition today's buyers are looking for. A charming covered front porch welcomes you into a bright foyer, setting the tone for a home that has been lovingly cared for through the years. The heart of the home is the show-stopping kitchen renovation ('25–'26), featuring new lighting, a custom vertical tile backsplash and custom white KraftMaid soft-close cabinetry loaded with thoughtful storage including wooden pull-out drawers, modern lazy susans, wooden stacked utensil slider drawers, and dedicated spice and cookie tray cabinets. A large island with breakfast bar seating and quartz countertops completes this dream kitchen. Pocket doors help with the flow from the kitchen into a formal dining room and a cozy family room, where a brick gas fireplace has been freshly painted for an updated feel. Just off the kitchen, a convenient laundry/mudroom with side-door entry from the driveway adds everyday practicality, perfect for dropping bags and shoes before heading inside. Major systems and big-ticket updates have already been taken care of: Renewal by Andersen windows (2019), all-new PEX plumbing and city water hook-up added (2025), HVAC (2020), a Trex deck (2019), and updated aluminum pull-down attic stairs. A spacious primary retreat boasts a walk-in closet and an en-suite bath. Both bathrooms have been refreshed, with the primary bath's shower redone in 2024, along with new countertops, lighting, and mirrors. Step outside to enjoy the Trex deck overlooking a level, fenced backyard, complete with a newer storage shed, making it perfect for entertaining, gardening, or simply relaxing. Ideally located near shopping, dining, and parks in Matthews and Mint Hill, with easy access to major Charlotte-area routes, this home offers the perfect blend of updated comfort and unbeatable convenience!
 “The data relating to real estate on this website derive in part from the Internet Data Exchange program. Brokers make an effort to deliver accurate information, but buyers should independently verify any information on which they will rely in a transaction. All properties are subject to prior sale, change or withdrawal. Neither The M Homes Group nor any listing broker shall be responsible for any typographical errors, misinformation, or misprints, and they shall be held totally harmless from any damages arising from reliance upon this data. This data is provided exclusively for consumers’ personal, non-commercial use and may not be used for any purpose other than to identify prospective properties they may be interested in purchasing. © 2026 Carolina Multiple Listing Services, Inc.”

/u.realgeeks.media/mhomesgroup/black_logo/logo_black_MHG.PNG)