




Listing courtesy of Cottage Real Estate. amy@cottagere.com
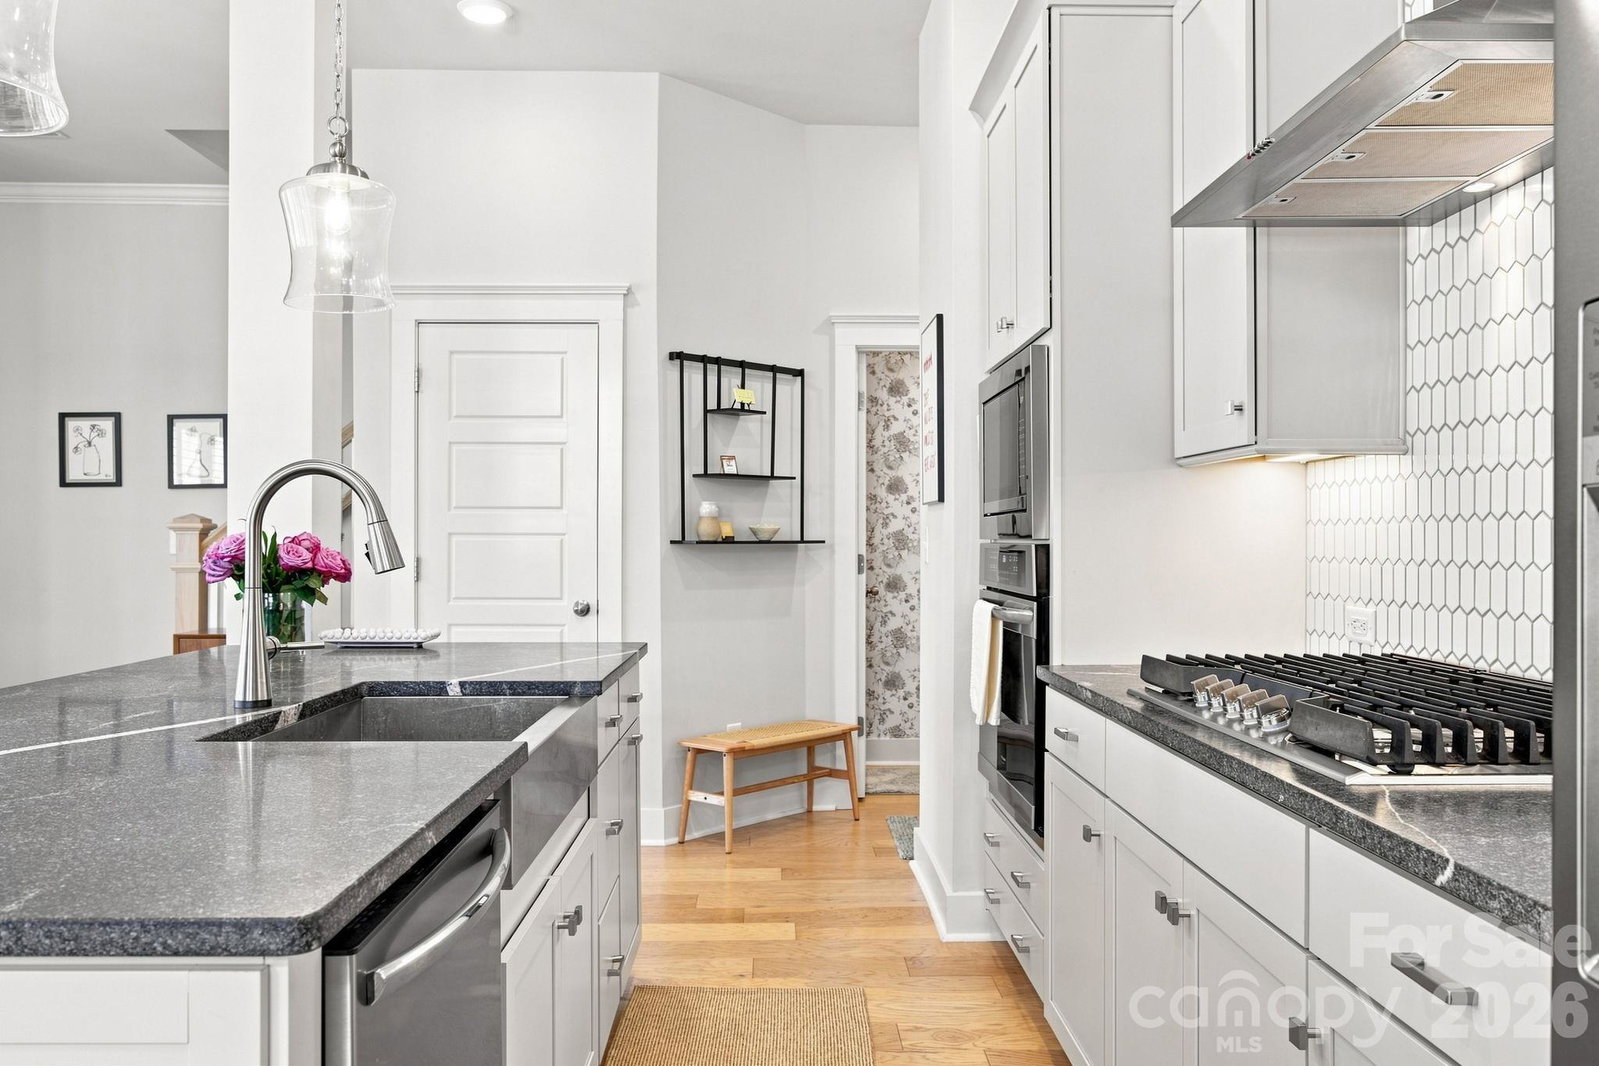
Beautifully maintained and truly move-in ready, this stylish townhome is filled with thoughtful upgrades and exceptional features. The open-concept main level centers around a stunning gourmet kitchen with a gas cooktop, wall oven and microwave, exhaust hood, pantry, gorgeous countertops, and a distinctive picket-style tile backsplash. The adjoining living area is enhanced by newly added custom built-ins positioned on either side of the fireplace, creating a polished and inviting focal point. The private primary suite is conveniently located on the main level and features a tiled walk-in shower, double vanity, and generous walk-in custom closet. A wallpapered powder room adds a touch of personality, while the main-level laundry room and one-car garage make everyday living especially convenient. Upstairs, you’ll find two additional bedrooms, a shared hall bath, a spacious loft, and a large flex room offering plenty of space for a home office, media room, playroom, or guest retreat. Enjoy the outdoors from the covered porch, perfect for relaxing rain or shine, or entertain on the raised deck, now enhanced with privacy panels for a more secluded setting. Ideally located near shopping, dining, Birkdale Village, Lake Norman marinas and boat slips, schools, and major commuter routes, this home offers the perfect combination of style, comfort, and convenience. A top choice as a primary residence, second home as a lock and leave, or a solid investment property. Unbeatable location with many ways to enjoy this well appointed property.
 “The data relating to real estate on this website derive in part from the Internet Data Exchange program. Brokers make an effort to deliver accurate information, but buyers should independently verify any information on which they will rely in a transaction. All properties are subject to prior sale, change or withdrawal. Neither The M Homes Group nor any listing broker shall be responsible for any typographical errors, misinformation, or misprints, and they shall be held totally harmless from any damages arising from reliance upon this data. This data is provided exclusively for consumers’ personal, non-commercial use and may not be used for any purpose other than to identify prospective properties they may be interested in purchasing. © 2026 Carolina Multiple Listing Services, Inc.”

/u.realgeeks.media/mhomesgroup/black_logo/logo_black_MHG.PNG)