


+19199079906
The M Homes Group




Listing courtesy of EXP Realty LLC Ballantyne. 914-522-4398
Seller Representative EXP Realty LLC Ballantyne
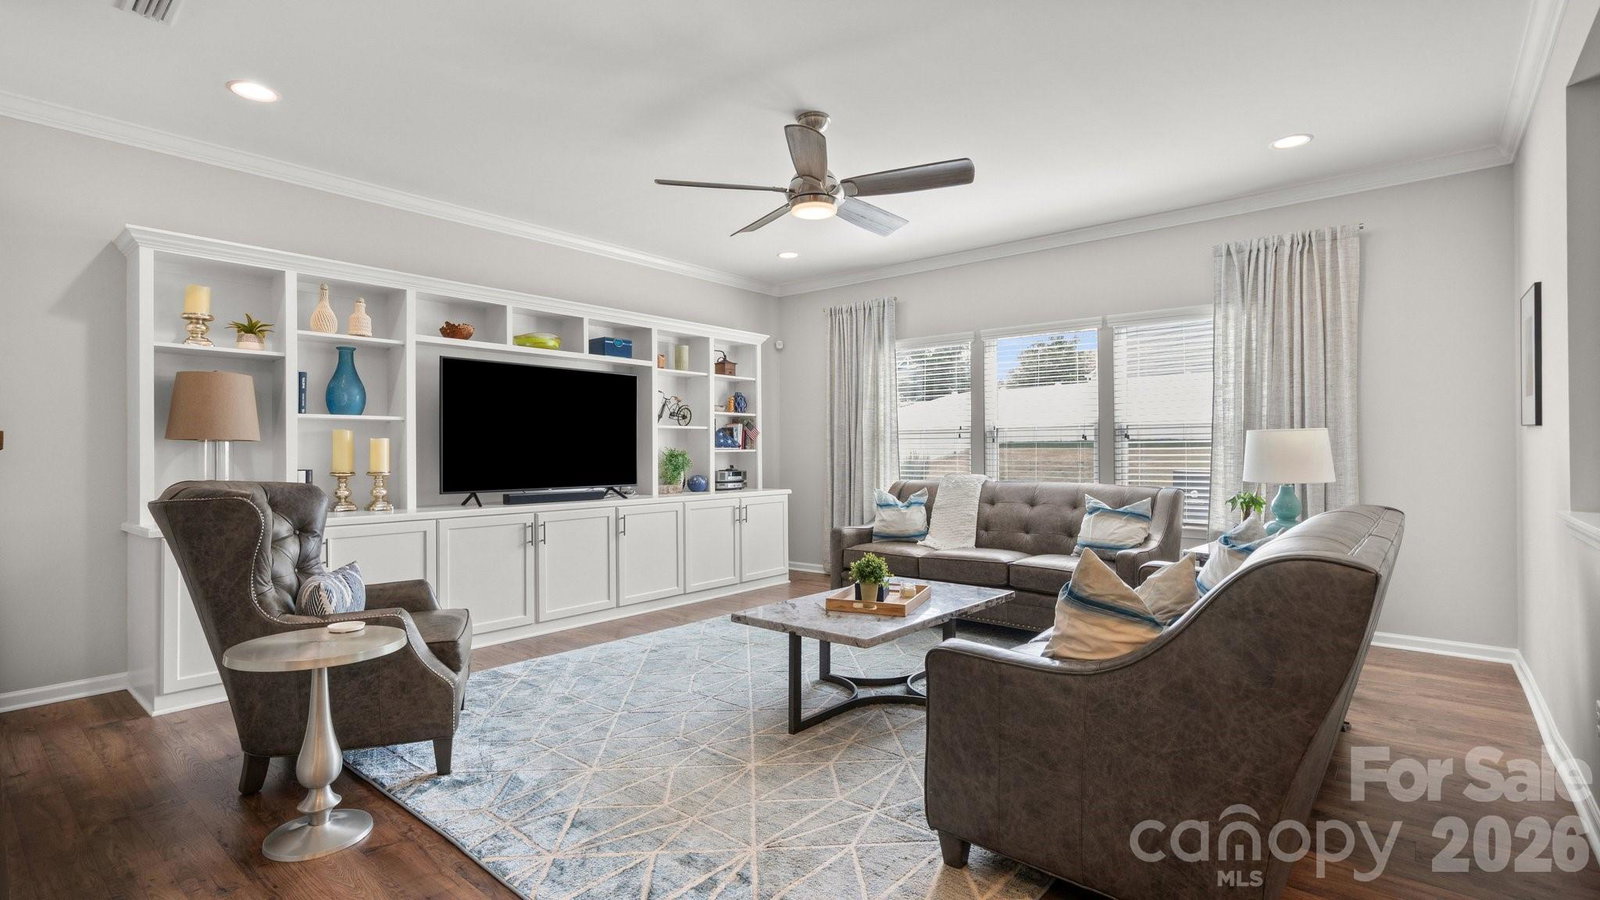
Welcome home to this beautifully updated residence in the desirable Huntley Glen community, where thoughtful upgrades and modern finishes create the perfect blend of style, comfort, and functionality. From the moment you step inside, you'll appreciate the updated flooring that flows throughout the home, creating a warm and inviting atmosphere. The spacious living area is highlighted by a custom built-in entertainment center, providing both elegance and practical storage while serving as the perfect gathering space for family and friends. The remodeled bathrooms feature tasteful finishes and contemporary design, offering a fresh, spa-inspired feel. The heart of the home opens seamlessly to one of its standout features, an added screened-in patio that extends your living space outdoors. Whether you're enjoying your morning coffee, entertaining guests, or simply relaxing at the end of the day, this private retreat allows you to enjoy the outdoors in comfort throughout the seasons. With its numerous updates, move-in-ready condition, and ideal location just minutes from shopping, dining, Ballantyne, Carolina Place Mall, and major commuter routes, this home offers exceptional value and convenience. If you've been searching for a home that combines modern updates with inviting living spaces, 4328 Huntley Glen Drive is one you won't want to miss.
 “The data relating to real estate on this website derive in part from the Internet Data Exchange program. Brokers make an effort to deliver accurate information, but buyers should independently verify any information on which they will rely in a transaction. All properties are subject to prior sale, change or withdrawal. Neither The M Homes Group nor any listing broker shall be responsible for any typographical errors, misinformation, or misprints, and they shall be held totally harmless from any damages arising from reliance upon this data. This data is provided exclusively for consumers’ personal, non-commercial use and may not be used for any purpose other than to identify prospective properties they may be interested in purchasing. © 2026 Carolina Multiple Listing Services, Inc.”

/u.realgeeks.media/mhomesgroup/black_logo/logo_black_MHG.PNG)