



Listing courtesy of Abingdon Senior Housing Services, Inc. abhousingservices@gmail.com
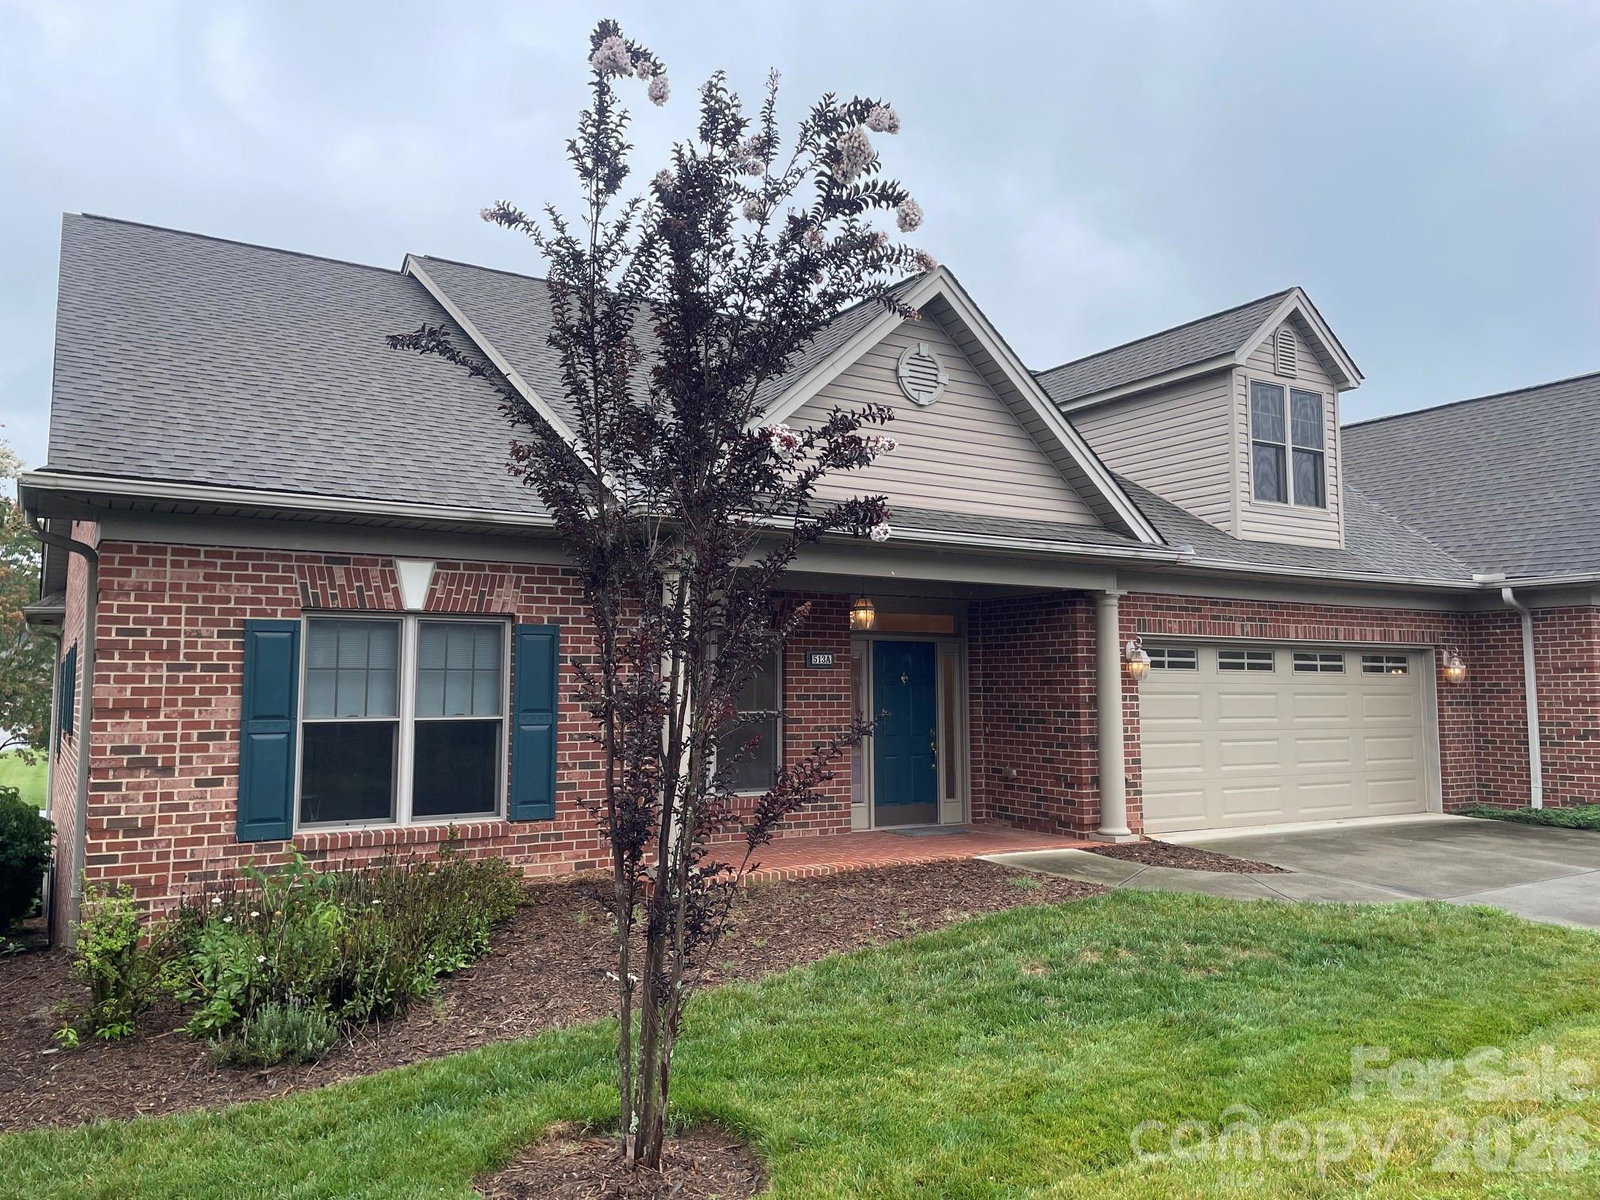
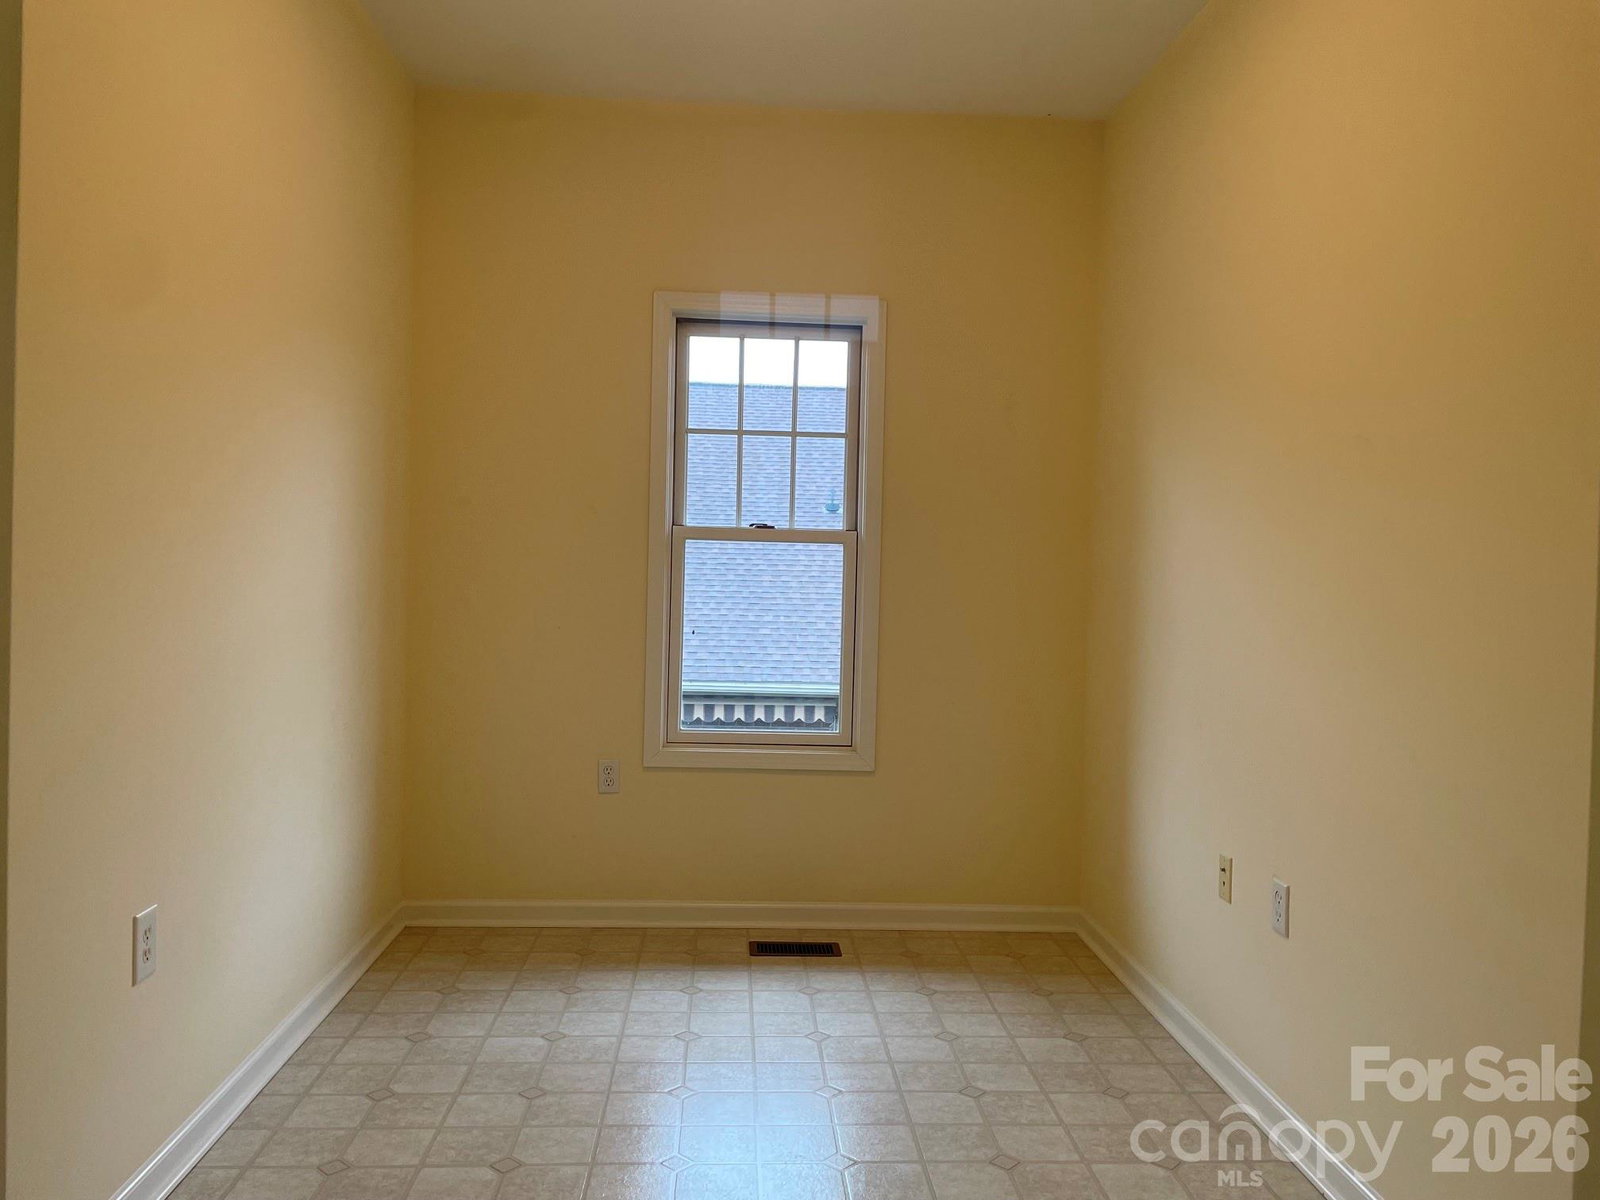
Finally, one of the most sought after homes at Abingdon Glen Village has come on the market. This is one of only two homes at Abingdon Glen that have a basement. This Canterbury floor plan features a custom kitchen/breakfast room, a formal dining room with hardwood flooring, a heated and cooled sunroom with French doors, two large bedrooms on the main level, two full baths, a walk-in shower in the main bath, a jetted tub/shower in the guest bath, laundry on the main level, and an office/craft room just off the laundry. An interior stairway takes you to the basement level. The basement has a full bath with a walk-in shower, a large well lighted work shop, a semi-finished area with three windows that could easily become the home’s third bedroom and still leaving room for ample storage. Double French doors open from the basement onto a covered porch and then into a charming courtyard. The attic is also accessed by a fixed stairway and offers additional seasonal storage. Current finishes are well kept and are in neutral colors. Abingdon Glen Village is Hickory’s only gated 55+ townhome community and offers the features and amenities that fit your lifestyle today in a more livable home. Homes offer wider doorways, walk-in showers, grab bars, lever door handles, emergency lighting, and step free entrances including a level entry into the garage. You’ll love the village’s amenities including a well appointed clubhouse, a fitness center, a community library, a catering kitchen, a heated outdoor pool, and a fenced dog park. On site staff during business hours and a regular program of neighborhood events makes it easy to quickly know your neighbors and make new friends. Abingdon Glen Village is exactly what you’ve been looking for.
 “The data relating to real estate on this website derive in part from the Internet Data Exchange program. Brokers make an effort to deliver accurate information, but buyers should independently verify any information on which they will rely in a transaction. All properties are subject to prior sale, change or withdrawal. Neither The M Homes Group nor any listing broker shall be responsible for any typographical errors, misinformation, or misprints, and they shall be held totally harmless from any damages arising from reliance upon this data. This data is provided exclusively for consumers’ personal, non-commercial use and may not be used for any purpose other than to identify prospective properties they may be interested in purchasing. © 2026 Carolina Multiple Listing Services, Inc.”

/u.realgeeks.media/mhomesgroup/black_logo/logo_black_MHG.PNG)