




Listing courtesy of Coldwell Banker Realty. cathy.hunter@cbrealty.com
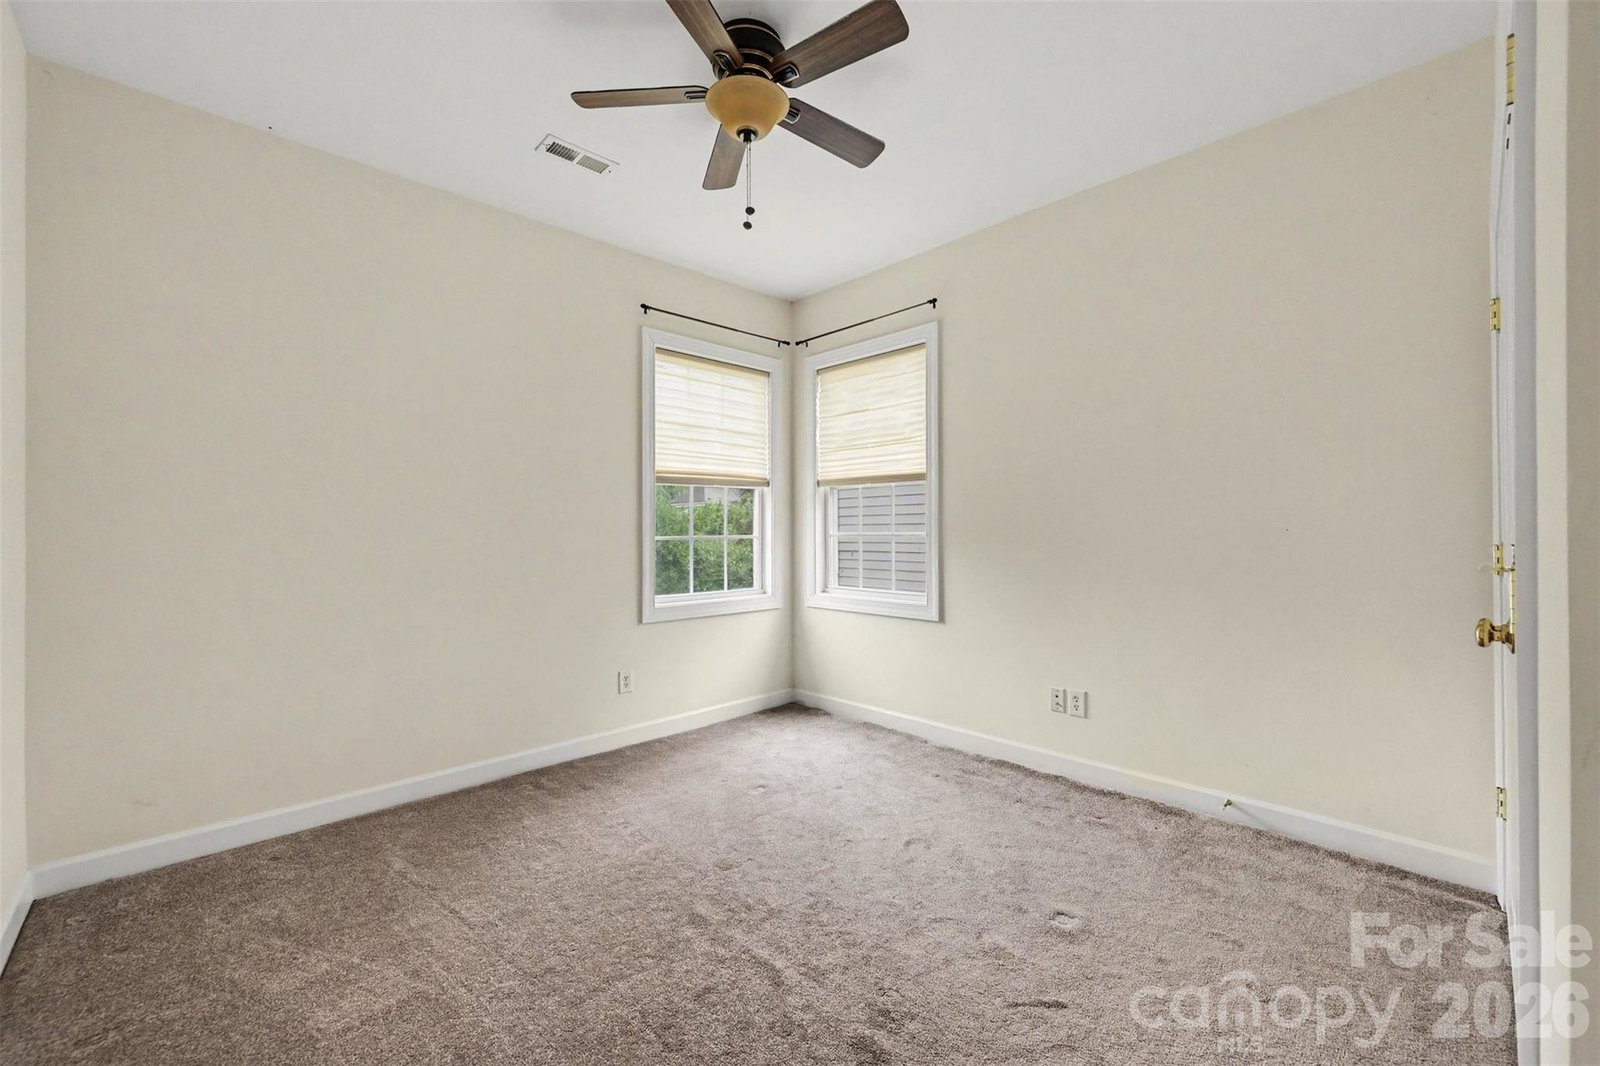
Welcome to this spacious 5-bedroom, 3-bath, two-story full-brick home offering 3,063 square feet of thoughtfully designed living space in the highly desirable Winding Walk community. The open floor plan creates a seamless flow between the main living areas, making it ideal for both everyday living and entertaining. A bright and inviting sunroom provides the perfect place to relax while overlooking the private, fenced backyard. The functional kitchen is designed for both style and efficiency, featuring abundant cabinetry, granite countertops, a center island, and generous counter space, making it ideal for meal preparation, casual dining, and entertaining. Beautiful hardwood flooring adds warmth and elegance throughout the main living areas. A versatile flex room on the main level offers the perfect space for a home office, study, playroom, or additional living area to suit your needs. Upstairs, the expansive primary suite serves as a private retreat with a spa-like ensuite bathroom and a spacious walk-in closet. The conveniently located upper-level laundry room makes everyday chores a breeze, while the additional bedrooms provide generous space for family and guests. Situated on a desirable corner lot, this home also features a fenced backyard and a side-facing three-car garage, enhancing both curb appeal and functionality while providing ample space for vehicles, storage, or a workshop. Residents of Winding Walk enjoy exceptional community amenities, including a clubhouse, scenic walking trails, tennis courts, a recreation area, and an outdoor swimming pool. Conveniently located just minutes from I-485 and Concord Mills, this home offers quick and easy access to shopping, dining, entertainment, and everyday conveniences while providing the comfort of a well-established community. Combining generous living spaces, quality finishes, an unbeatable location, and outstanding neighborhood amenities, this home offers the perfect blend of comfort, style, and convenience.
 “The data relating to real estate on this website derive in part from the Internet Data Exchange program. Brokers make an effort to deliver accurate information, but buyers should independently verify any information on which they will rely in a transaction. All properties are subject to prior sale, change or withdrawal. Neither The M Homes Group nor any listing broker shall be responsible for any typographical errors, misinformation, or misprints, and they shall be held totally harmless from any damages arising from reliance upon this data. This data is provided exclusively for consumers’ personal, non-commercial use and may not be used for any purpose other than to identify prospective properties they may be interested in purchasing. © 2026 Carolina Multiple Listing Services, Inc.”

/u.realgeeks.media/mhomesgroup/black_logo/logo_black_MHG.PNG)