




Listing courtesy of Carolina Living Associates LLC. josephbuell@ourtownrealtync.com
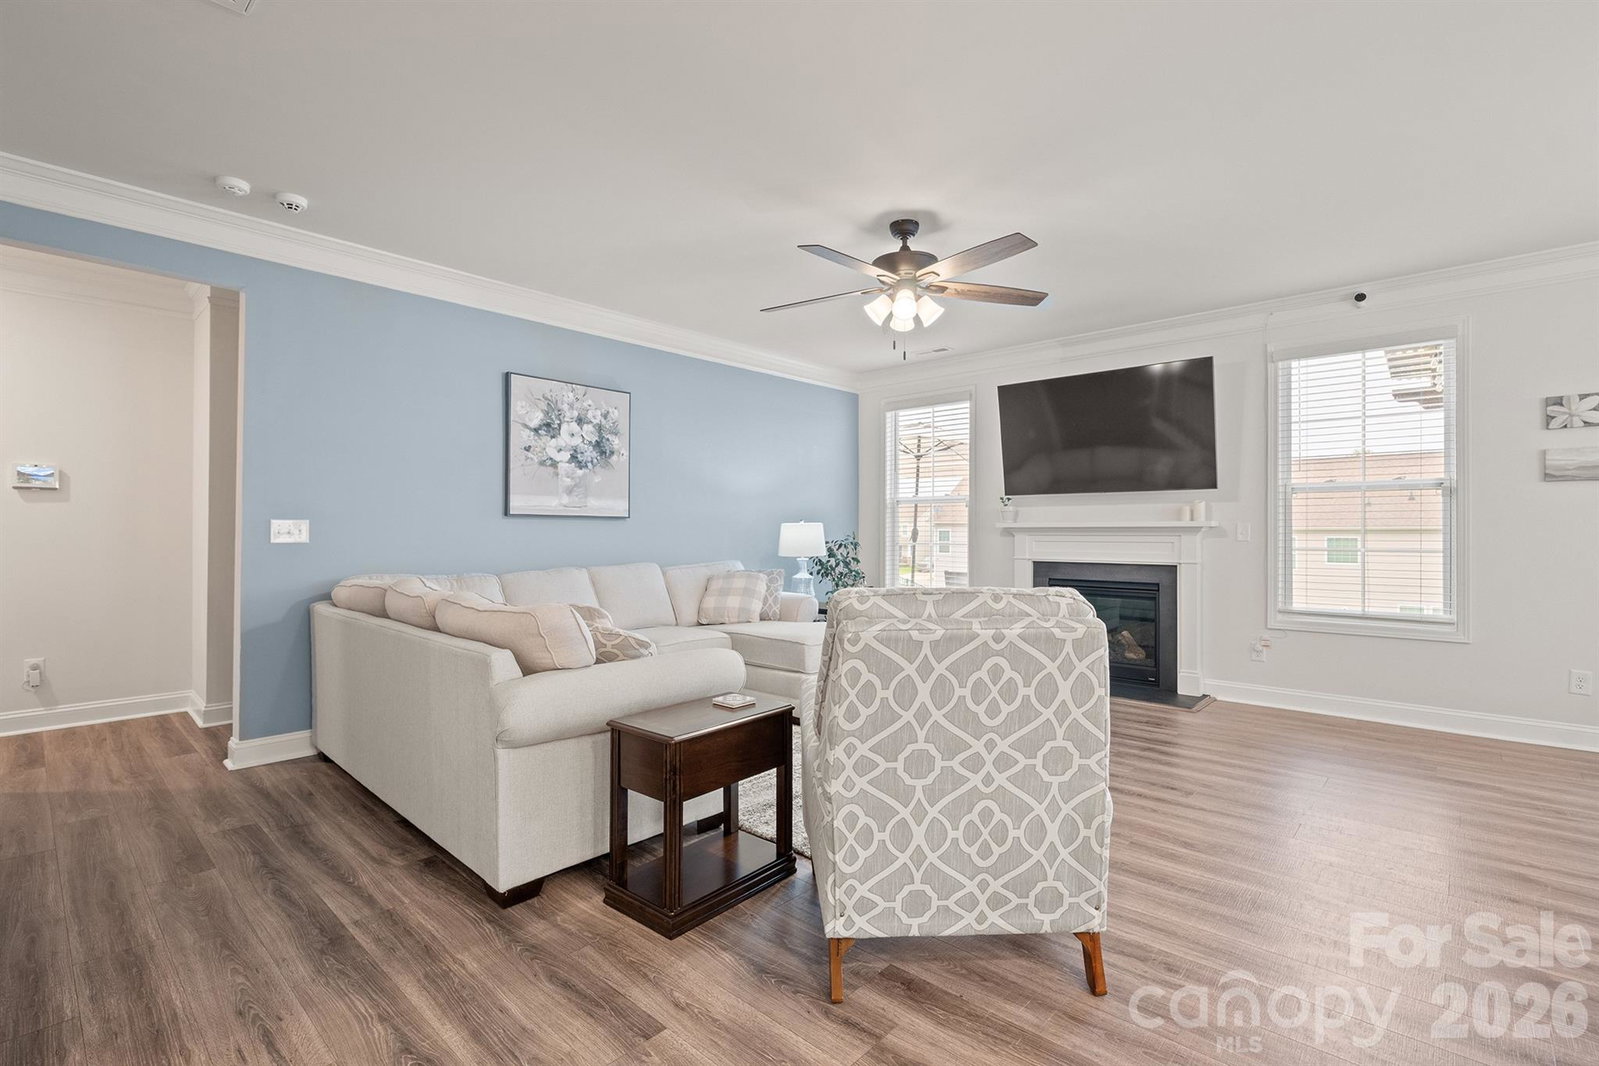
Welcome to 2073 Saddlebred Drive, a spacious four-bedroom, three-bath home offering more than 3,100 square feet of thoughtfully designed living space in The Farm at Ingleside. From the moment you enter, the open layout, detailed moldings, and durable RevWood flooring create a polished yet comfortable atmosphere. The kitchen is designed for both everyday living and entertaining, featuring granite countertops, a tile backsplash, stainless-steel appliances, a large center island, and a generous walk-in pantry. It flows seamlessly into the dining and living areas, where a gas-log fireplace provides a warm and inviting focal point. A main-level bedroom with access to a full bath offers excellent flexibility for overnight guests, a private office, or multigenerational living. Upstairs, the expansive primary suite includes a separate sitting area, a tray ceiling, a spacious walk-in closet, and a private bath. Two additional bedrooms, a full bath, upper-level laundry room, and versatile loft provide plenty of room to work, relax, and grow. Outdoor living is just as inviting. The covered back patio offers a comfortable place to unwind, while the extended paver patio creates even more space for grilling, dining, gathering with friends, or enjoying quiet evenings at home. Together, these outdoor areas make entertaining easy in every season. Additional highlights include a tankless water heater, connected-home technology, an attached two-car garage, and attractive fiber-cement and stone exterior details. Residents of The Farm at Ingleside enjoy access to a clubhouse, fitness center, outdoor pool, playground, sidewalks, recreation areas, and walking trails—bringing comfort, convenience, and community together in one exceptional home.
 “The data relating to real estate on this website derive in part from the Internet Data Exchange program. Brokers make an effort to deliver accurate information, but buyers should independently verify any information on which they will rely in a transaction. All properties are subject to prior sale, change or withdrawal. Neither The M Homes Group nor any listing broker shall be responsible for any typographical errors, misinformation, or misprints, and they shall be held totally harmless from any damages arising from reliance upon this data. This data is provided exclusively for consumers’ personal, non-commercial use and may not be used for any purpose other than to identify prospective properties they may be interested in purchasing. © 2026 Carolina Multiple Listing Services, Inc.”

/u.realgeeks.media/mhomesgroup/black_logo/logo_black_MHG.PNG)