




Listing courtesy of Kenmure 12 Broker LLC. 828-606-5394
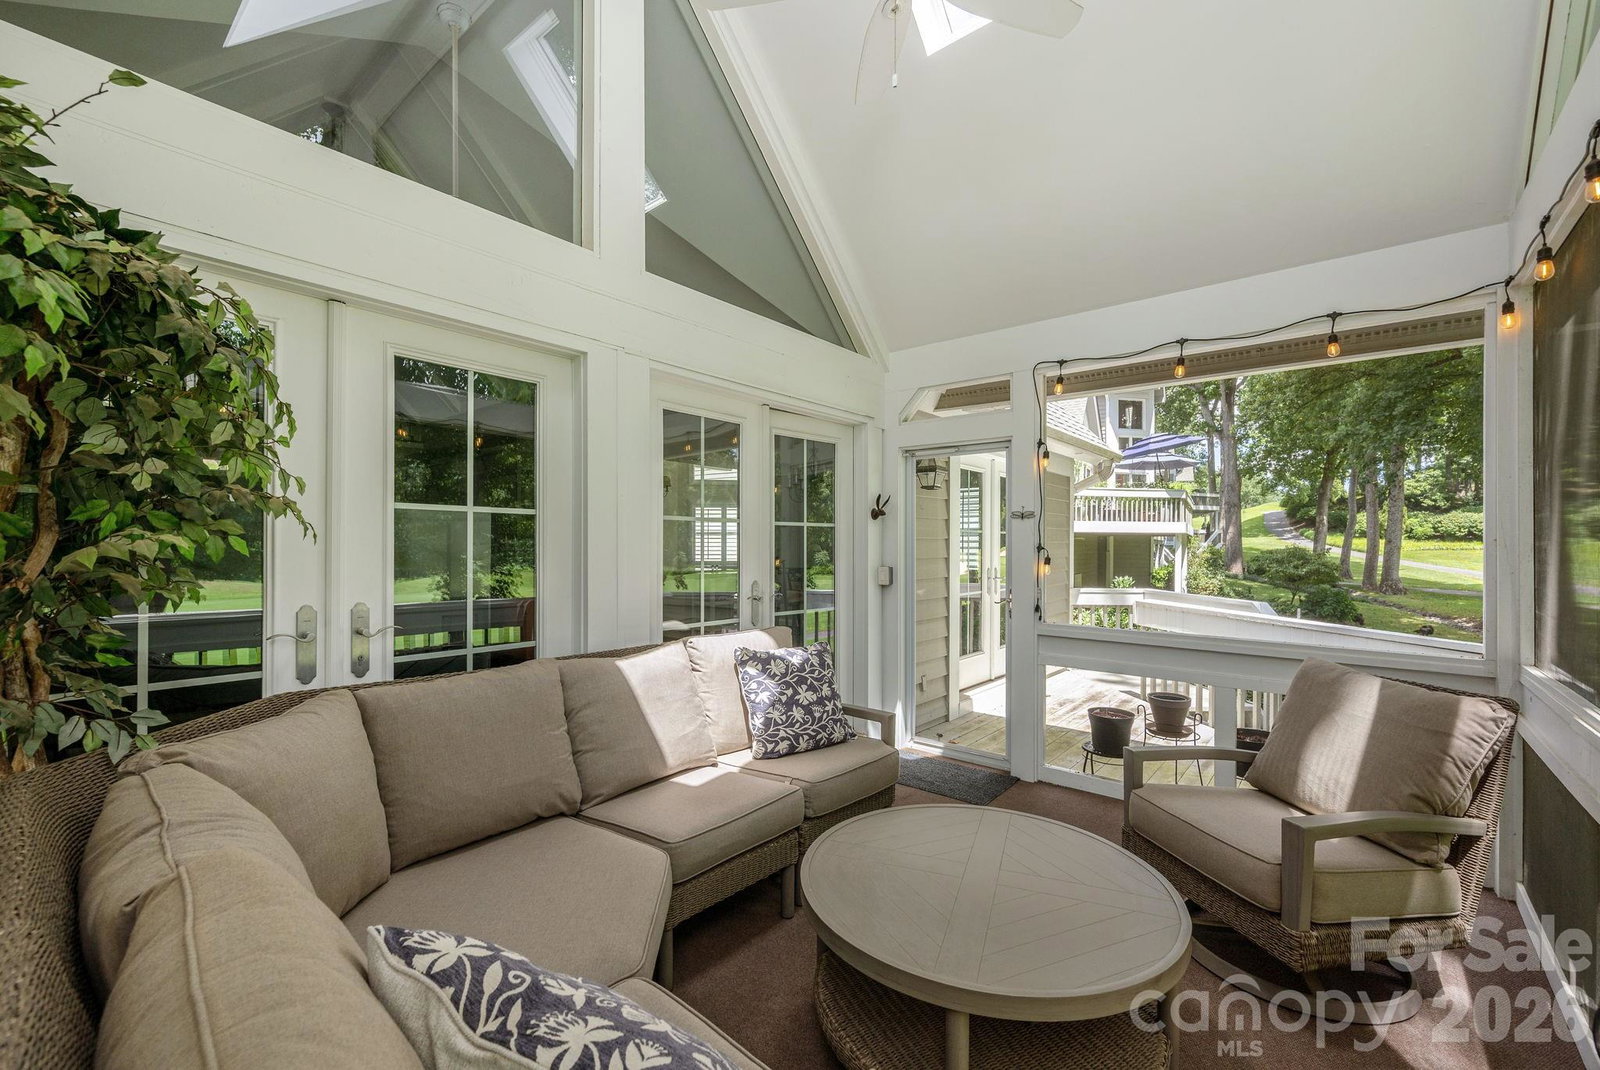
PRIME LOCATION! Exquisite condo situated on the golf course with picturesque setting and views. Updated and move-in ready. Beautifully renovated condo located on the 15th fairway and overlooking the green in the Kenmure Golf Community in Flat Rock. With beautiful golf course views, large screened in porch and grilling deck, relax and take in the splendor of the outdoors from the comfort of your home. Open floor plan with cathedral ceilings and floor to ceiling windows and is turnkey with all furnishings included. The main level boasts a cook's kitchen, open to dining and great room, an expansive primary suite, enormous walk in closet and luxurious bath with heated floors, a second bedroom and bath. Upstairs you'll find a third bedroom and bath ( heated floors as well ), bonus/craft room or office and a huge storage area. 2 Car garage, 16KW Generac generator, golf cart garage in the lower level along with loads of storage space. Enjoy outdoor living on the shaded front porch or the screened porch overlooking one of the most scenic golf holes. This turnkey condo with luxury finishes and natural beauty provides for an unmatched " lock and leave" living experience. Buyer to receive a 50% reduction in Kenmure club initiation fee. Additional highlights include a new roof and direct access to the golf course, clubhouse, and amenities via a short path leading to the cart path network of the course. Conveniently located near the entry gate and all that Kenmure has to offer, this extraordinary villa is a rare opportunity for luxury golf course living.
 “The data relating to real estate on this website derive in part from the Internet Data Exchange program. Brokers make an effort to deliver accurate information, but buyers should independently verify any information on which they will rely in a transaction. All properties are subject to prior sale, change or withdrawal. Neither The M Homes Group nor any listing broker shall be responsible for any typographical errors, misinformation, or misprints, and they shall be held totally harmless from any damages arising from reliance upon this data. This data is provided exclusively for consumers’ personal, non-commercial use and may not be used for any purpose other than to identify prospective properties they may be interested in purchasing. © 2026 Carolina Multiple Listing Services, Inc.”

/u.realgeeks.media/mhomesgroup/black_logo/logo_black_MHG.PNG)