


+19199079906
The M Homes Group




Listing courtesy of Real Broker, LLC. debbie@thehousergroup.com
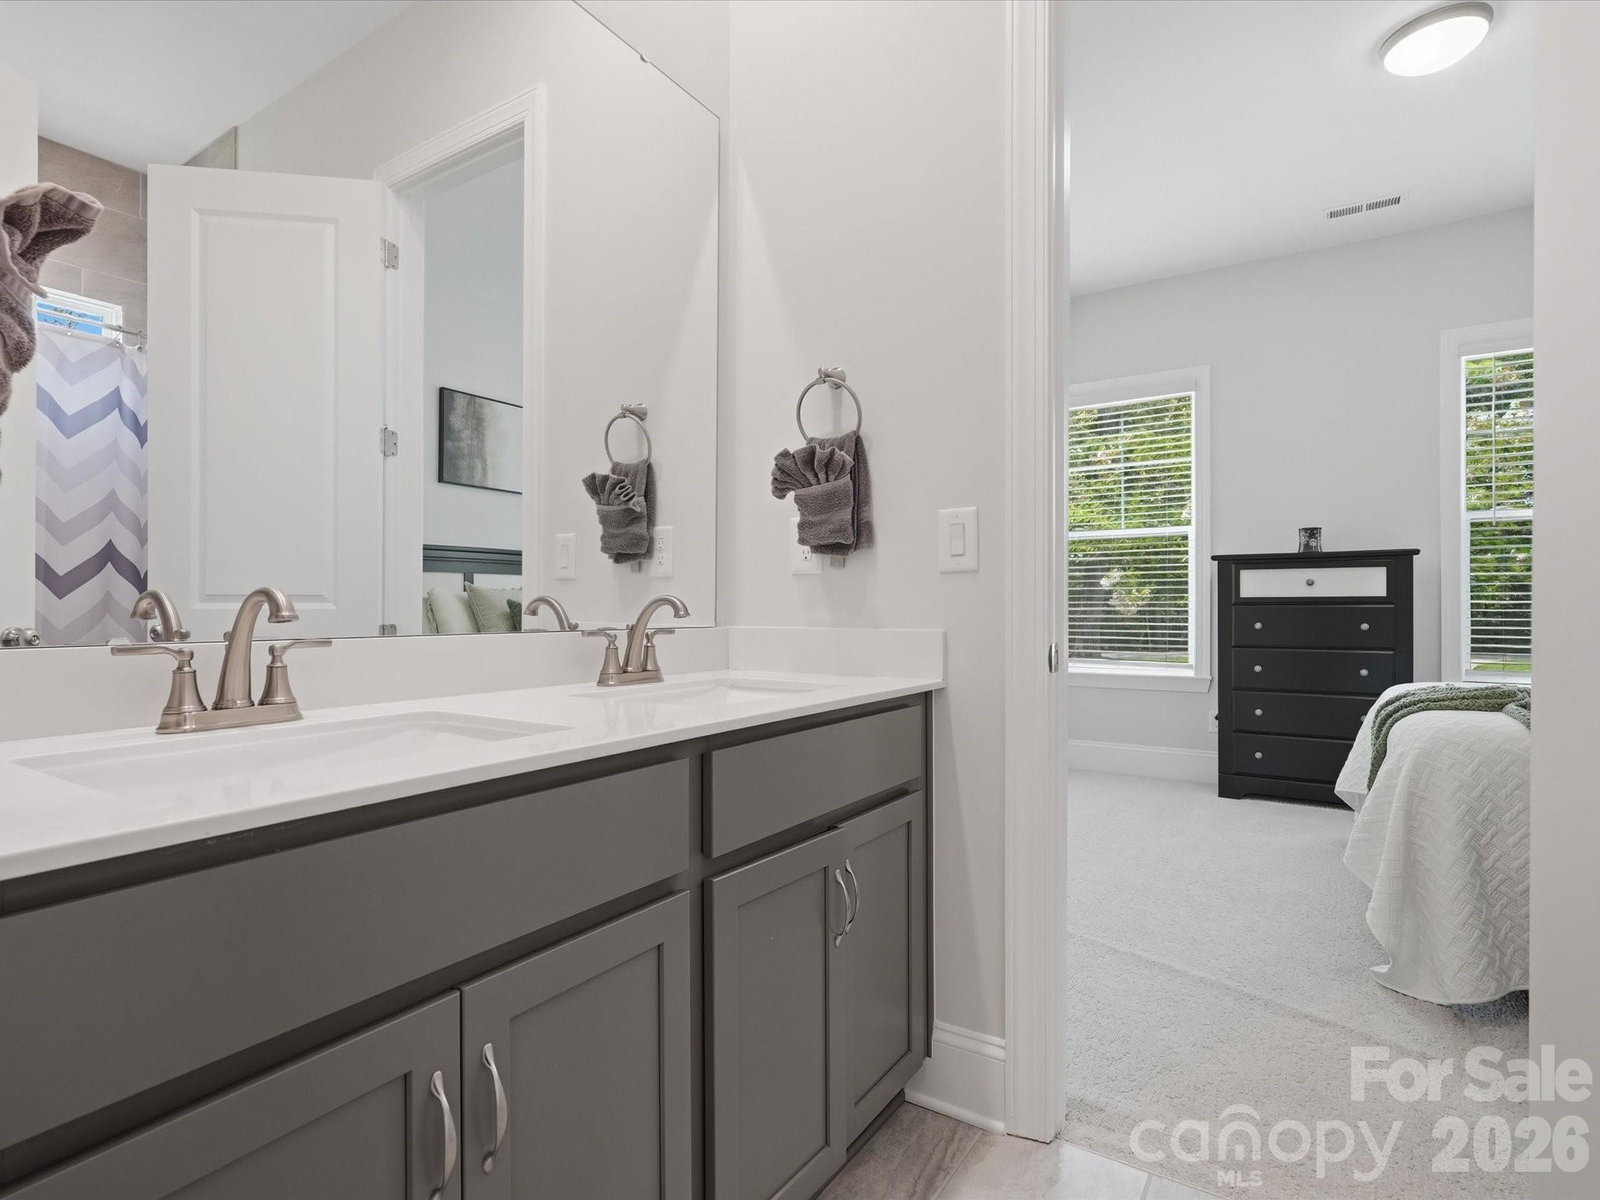
As a former builder’s model, this home was designed to stand out, featuring upgraded finishes and thoughtful details you won’t find in a typical build. It’s been beautifully maintained, offering the feel of new construction with premium upgrades and exceptional craftsmanship that showcases the builder's best work. Situated on close to a one acre lot that is fully fenced allowing you creative freedom to design your dream backyard, and located in the Clover school district. Inside you will find light colored floors, extensive trimwork and tons of natural light. Gorgeous kitchen features stacked cabinets, a farmhouse sink, a pot filler, a gas stovetop, a pull-out microwave drawer and a spacious breakfast area with even more built in cabinets for endless storage and counter space. Cozy great room with a stacked stone fireplace and coffered ceiling. Primary bedroom on main floor features tray ceiling, spa like bath with stand alone tub, oversized shower and connects to the main level laundry room for convenience. Two additional bedrooms, generous in size, are located on the main level connected by a Jack-and-Jill bath. Formal office or dining room with glass doors. Upstairs you'll find a fourth bedroom w/full bath and a huge bonus room. A lovely screened porch overlooks a huge flat yard that is fully fenced and backs to mature trees. Three car garage and plenty of parking area. There’s something different about a former model home, and you can see it here with the feel of new construction, tons of upgrades and no waiting to build. MOTIVATED SELLER welcomes ALL offers!
 “The data relating to real estate on this website derive in part from the Internet Data Exchange program. Brokers make an effort to deliver accurate information, but buyers should independently verify any information on which they will rely in a transaction. All properties are subject to prior sale, change or withdrawal. Neither The M Homes Group nor any listing broker shall be responsible for any typographical errors, misinformation, or misprints, and they shall be held totally harmless from any damages arising from reliance upon this data. This data is provided exclusively for consumers’ personal, non-commercial use and may not be used for any purpose other than to identify prospective properties they may be interested in purchasing. © 2026 Carolina Multiple Listing Services, Inc.”

/u.realgeeks.media/mhomesgroup/black_logo/logo_black_MHG.PNG)